

Precision Manufacturing, Connected

From eyewear components to precision parts, supporting development, sampling and volume production.

12Product CategoriesOEMDrawing & Sample BasedQCProcess Quality Control

Est. 2005 | Full-Chain Manufacturing & In-House Testing

To Be Your Reliable Partner

JYD Optitech Company Limited is a leading vertically integrated manufacturer in the global eyewear industry. Our head office is located in Longgang District, Shenzhen — the core area of China's mid-to-high-end eyewear manufacturing. We firmly believe that product quality and on-time delivery are the cornerstones of our business. All operations and development of our company are centered around these core priorities. Since 2005, the company has invested more than RMB 30 million, steadily deepening its expertise across every stage of a wide range of eyewear accessories.

Our Production Capabilities

With 20+ years of continuous investment and development, we have built a complete eyewear industrial chain. Our product range includes:

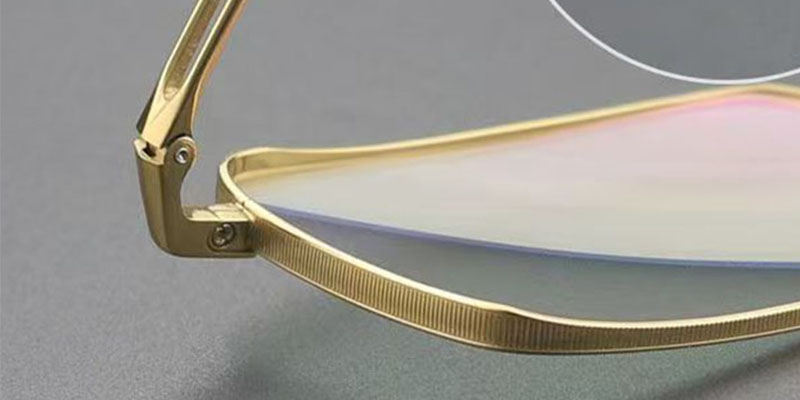
Stampings, Castings, Etched Parts, Injection Molded Parts, Hinges, Rim-locks, Wire rims. Based on our self-sufficient production of core components without reliance on external suppliers, our full-chain manufacturing system guarantees stable quality, controllable lead times and cost advantages for all our partners.

JYD Workshop1/1

Products & Services

See Our Factory

Tech & Tips

Micro Vickers Hardness Testing for the Eyewear Industry

Micro-indentation data supports material selection, process validation and quality decisions.

The Complementarity of Video Measuring Machines and Digital Projectors in the Eyewear Industry

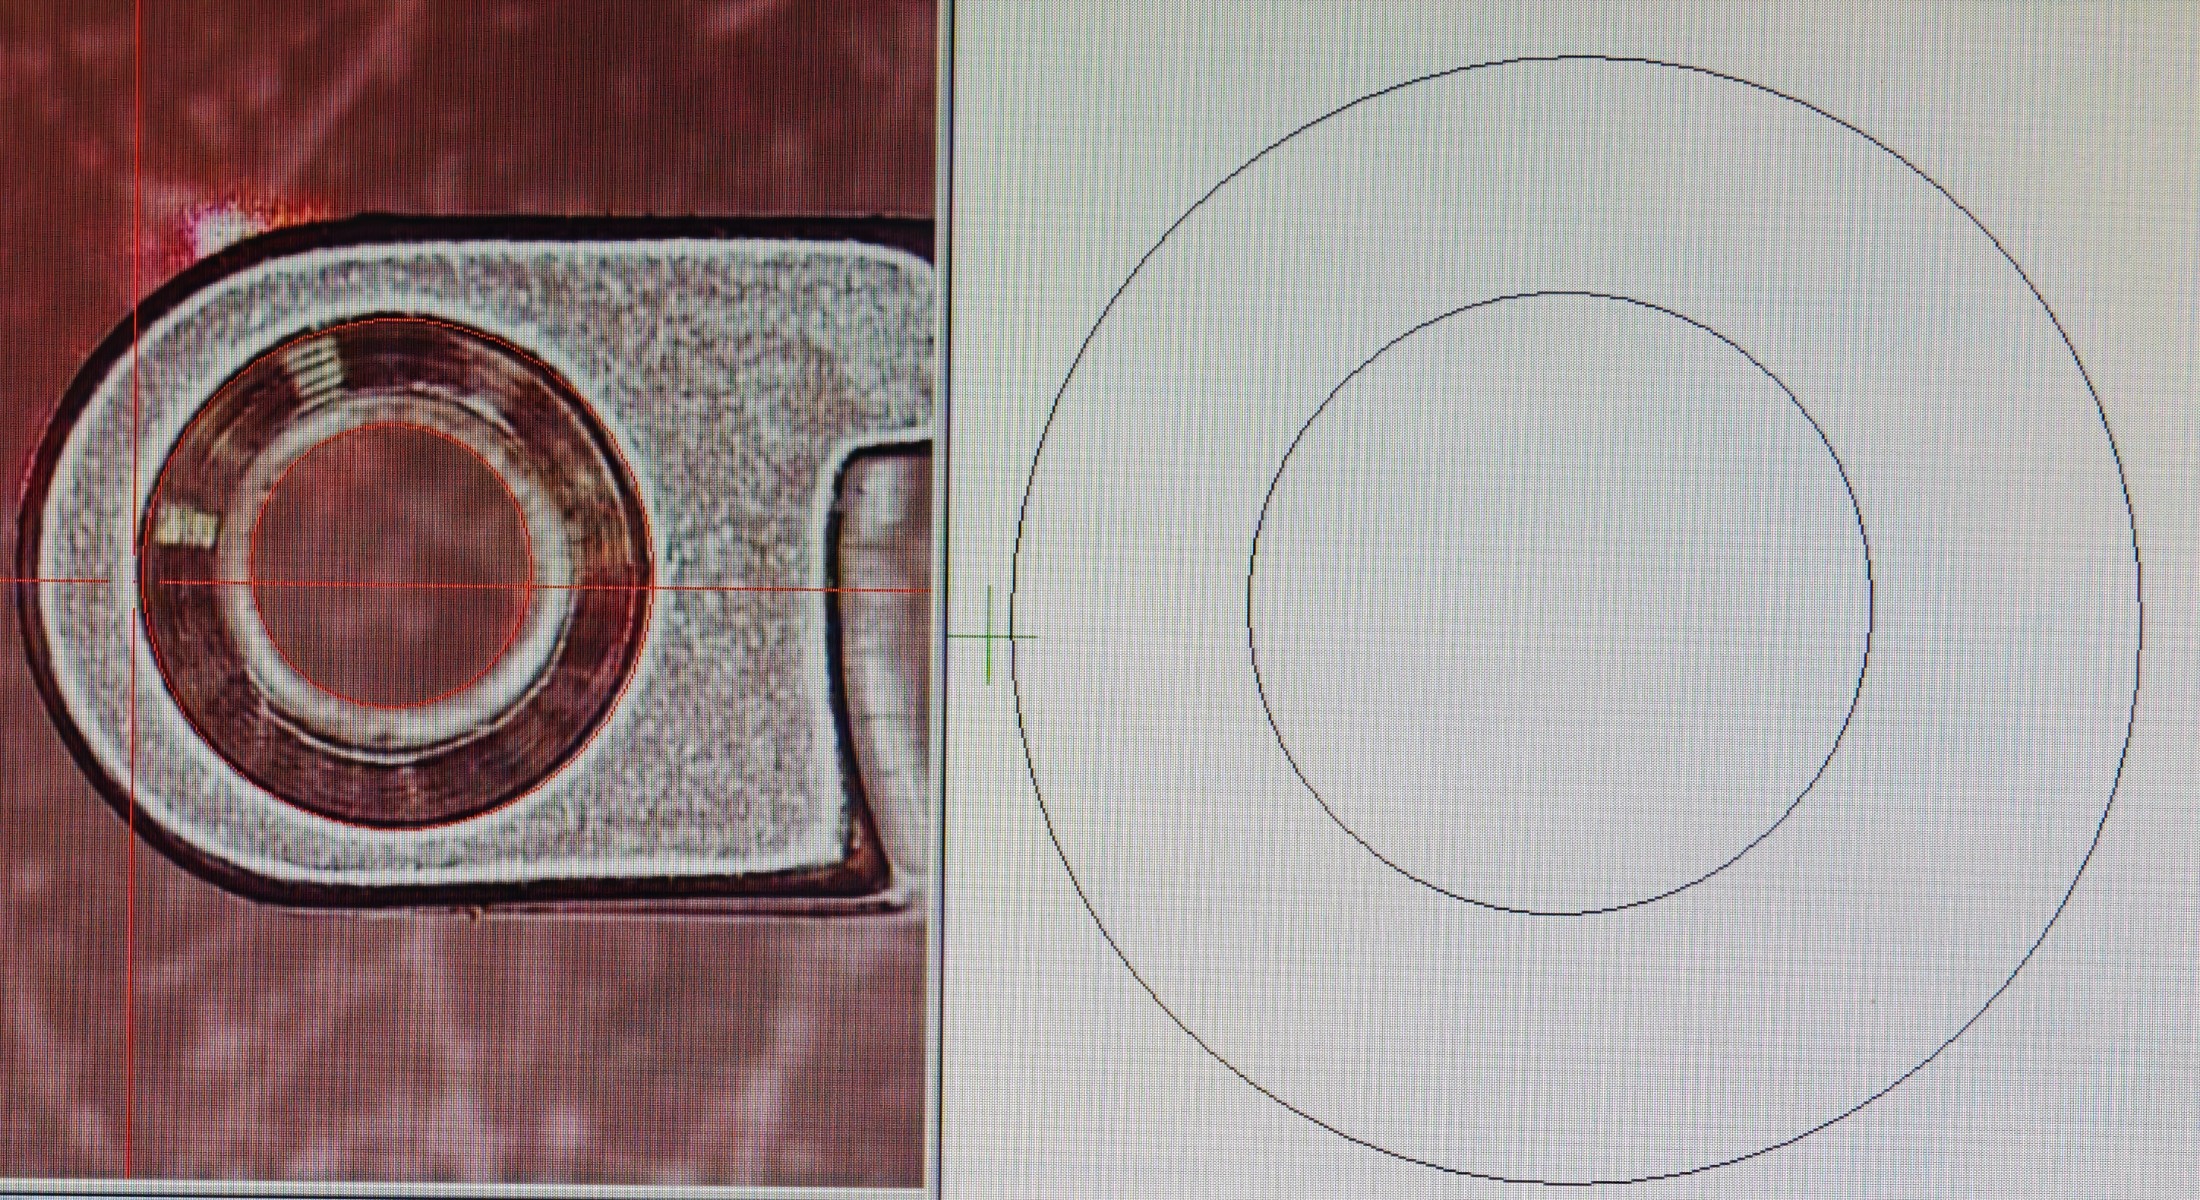
The previous two articles introduced video measuring machines and digital projectors respectively, including their basic functions, principles, practical applications in the eyewear industry, and their respective advantages. No one is perfect, and the moon waxes and wanes; the same goes for measuring instruments. Only by complementing each other's strengths can they safeguard eyewear quality.

Wide Application of Video Measuring Machines in Eyewear Production

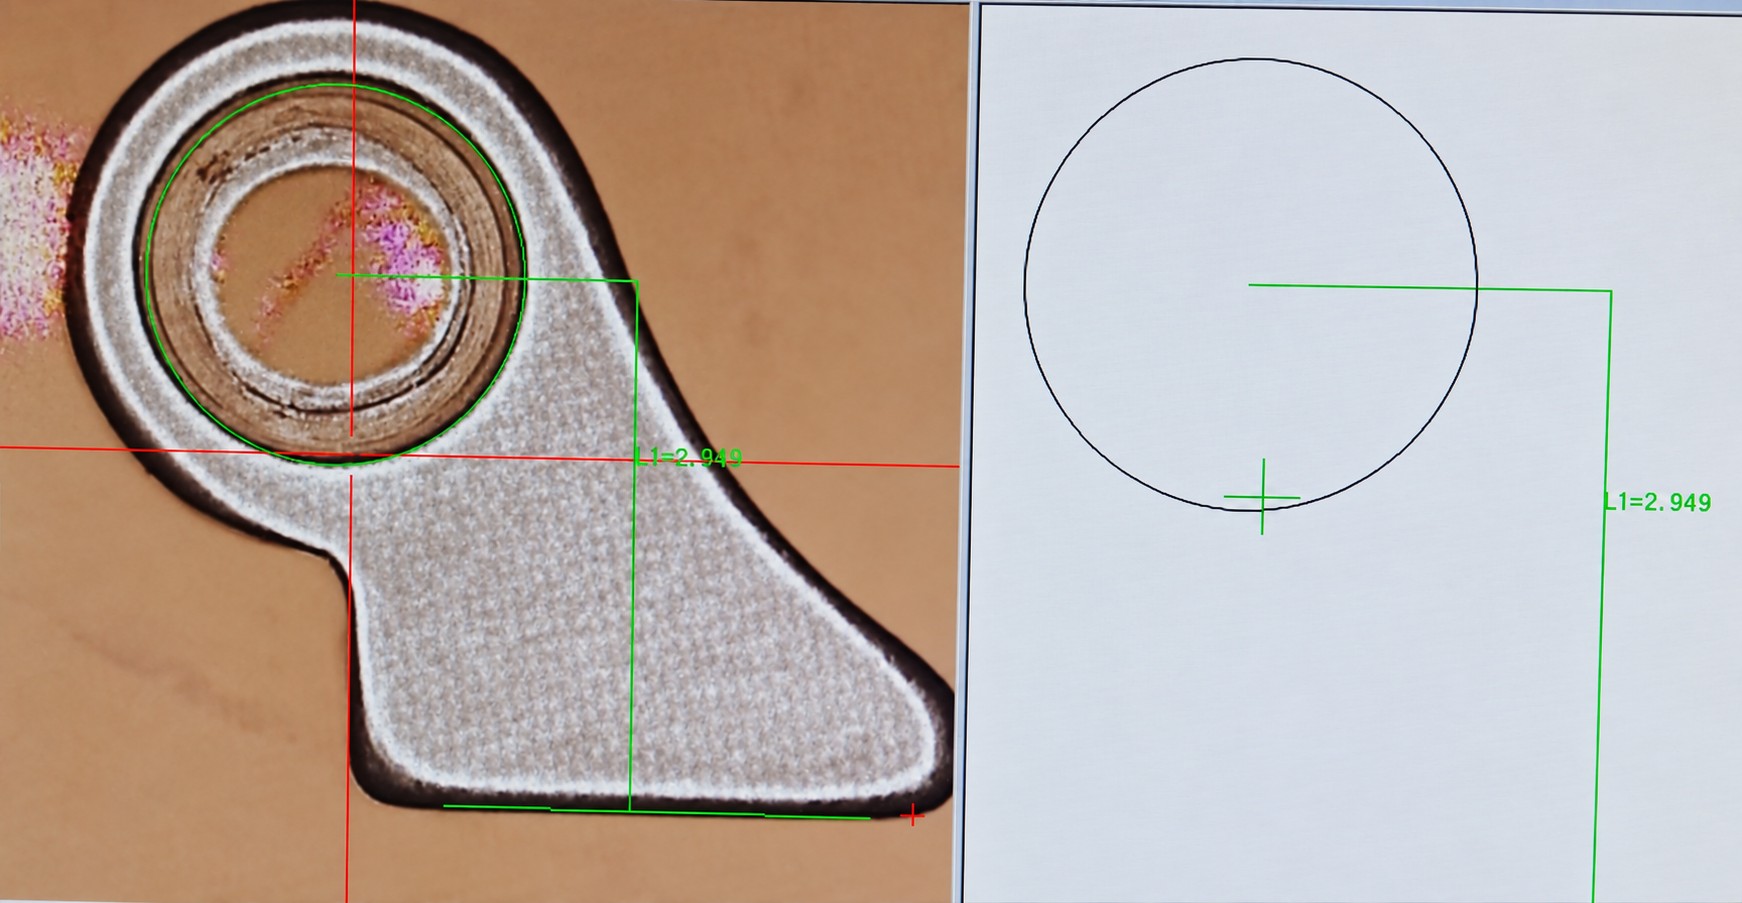
The previous article introduced the digital projector. When more precise measurement data is required, a Video Measuring Machine is needed.

Application of Digital Measuring Projectors in Eyewear Production

Eyewear parts are small and varied in shape, and in the past they were mostly judged with magnifying glasses and measuring tools. Digital measuring projectors magnify and project the outline of a part onto a screen, making edges, shapes and positional relationships more intuitive.

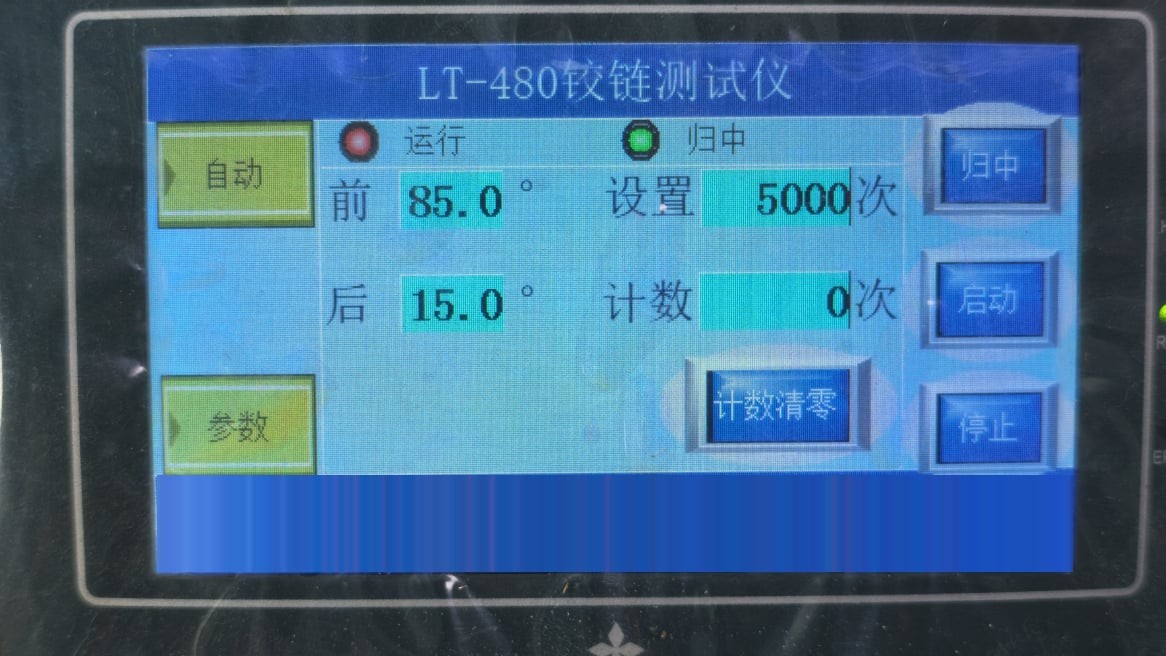
Spring Hinge 20,000-Cycle Durability Test Record

I. Test Background and Purpose

A Tool for Twisting

In the eyewear industry, temple shapes, decorations, patterns, and designs are incredibly diverse, and manufacturing techniques vary from maker to maker. This article focuses on one such technique, with emphasis on its production process and the tools used.

The Lost-Wax Casting Process for Metal Eyewear Components

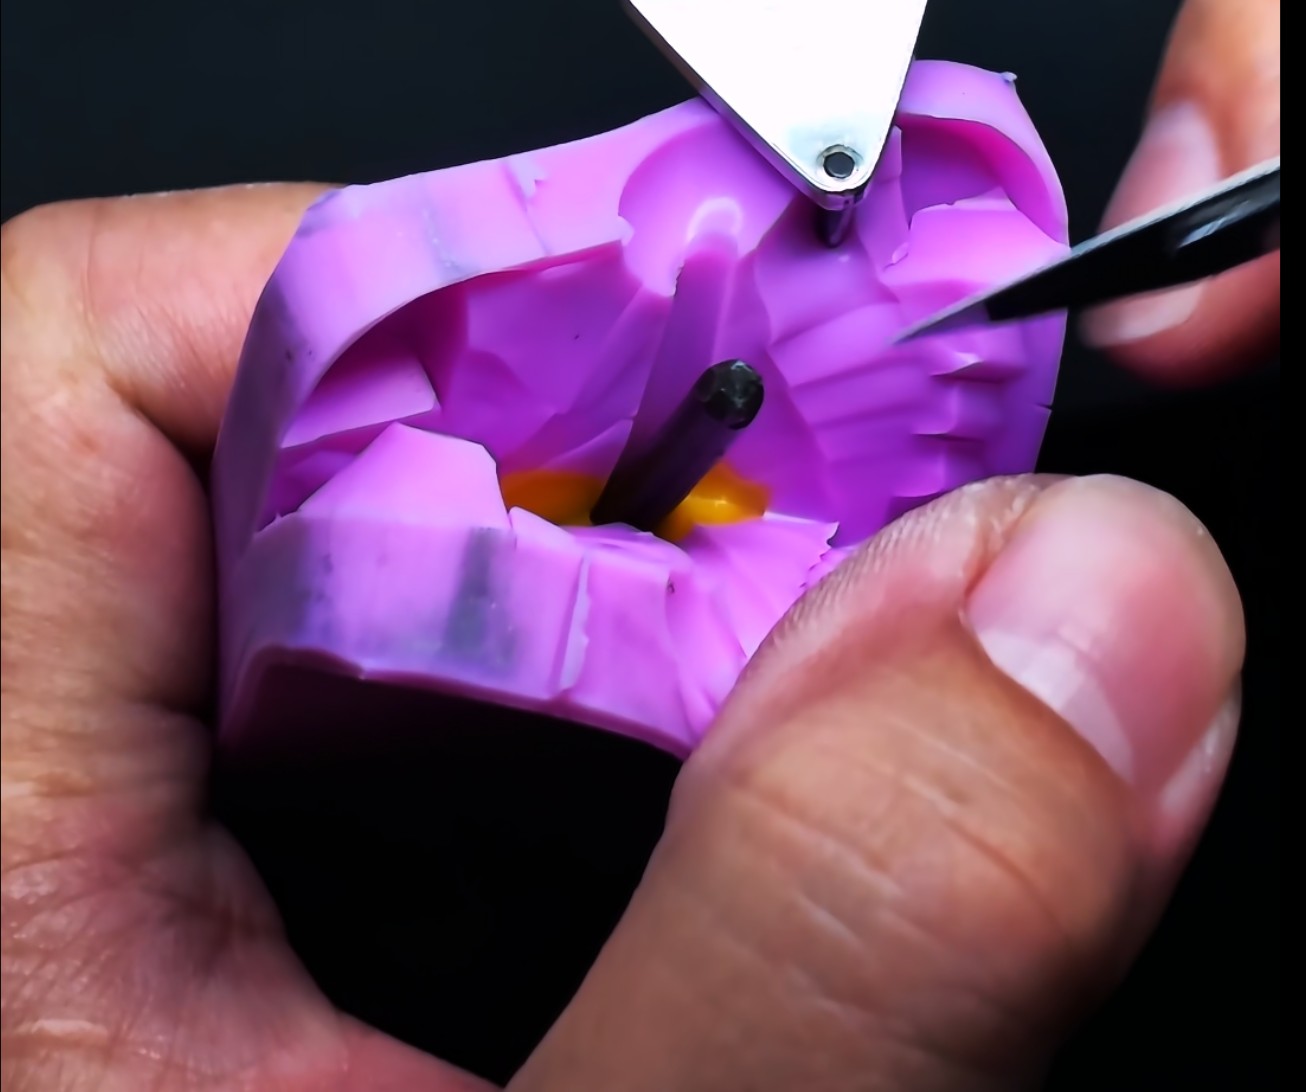
Lost-wax casting is well suited to metal parts with complex shapes, fine details, or both decorative and structural functions. In production, wax is first formed into wax patterns matching the shape of the target part. The patterns are then assembled into a wax tree, and plaster slurry is poured around it to form the casting mold. After dewaxing by burnout, a cavity remains inside the mold; molten metal is then poured in, and after cooling, a cast blank is obtained.

Effect and Analysis of Extrusion Processing on Material Hardness

In the processing of eyewear metal components, hydraulic forming causes plastic deformation of the material, and hardness may change accordingly. This article uses a cupronickel product as an example to compare hardness records before the first hydraulic pressing, after the first hydraulic pressing, and after a second pressing and edge trimming. The test force for this test was 500 gf, and the average was taken after 5 measurements; the instrument type, measurement point locations at each stage, and raw readings still need to be verified.

Contact Us

Reach us by email or find our address and contact information.

ken@jyd-optitech.com
Tech & Tips

A Tool for Twisting

In the eyewear industry, temple shapes, decorations, patterns, and designs are incredibly diverse, and manufacturing techniques vary from maker to maker. This article focuses on one such technique, with emphasis on its production process and the tools used.

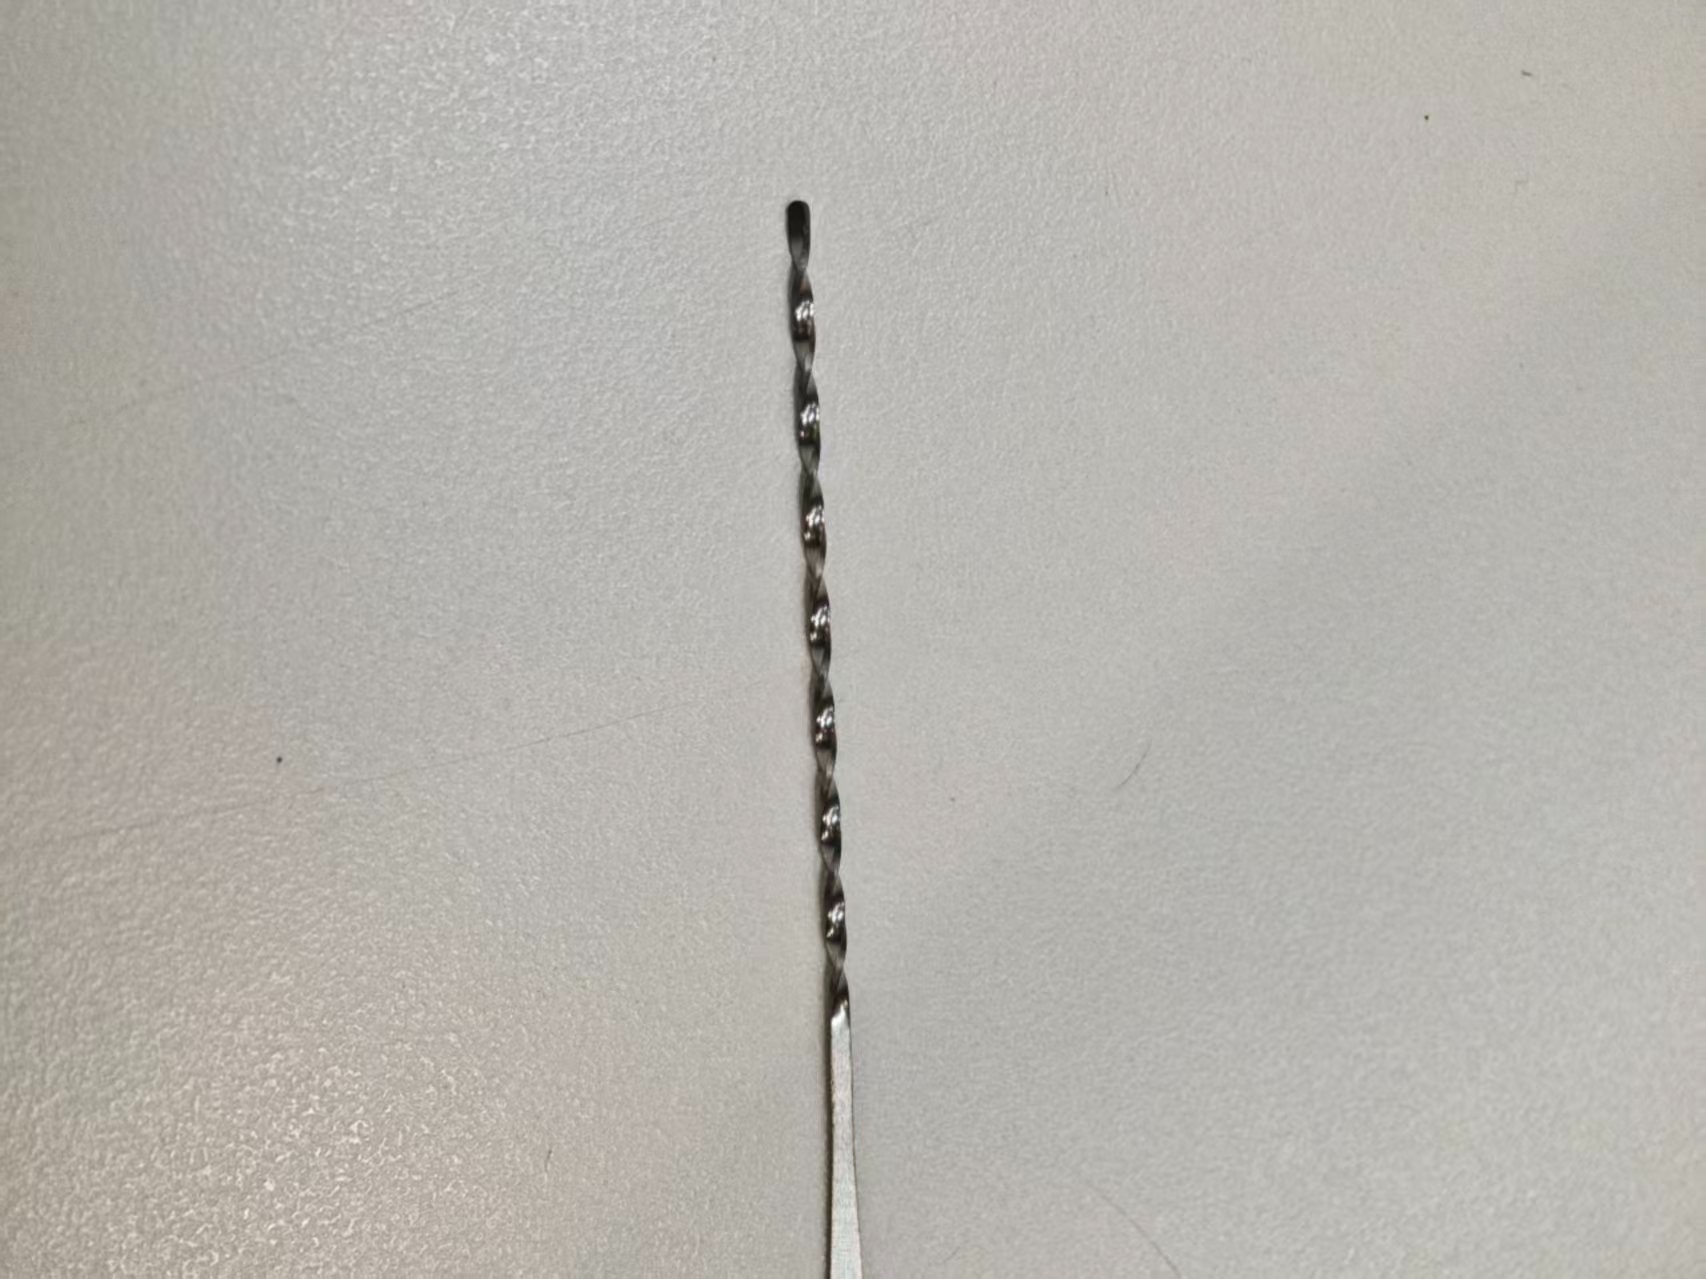
The overall shape of a temple can be straight or curved; this article discusses the type whose end is twisted. The temple shown in Figure 1 has been twisted 4.5 turns, forming 9 nodes (the ends also have nodes, though they are not clearly visible in the photo). The number of nodes is calculated as follows: final visual node count = number of turns × 2. The principle is roughly this: one full rotation is 360°, and every 180° of rotation forms one node; 180° is equivalent to flipping a pen over once, while 360° means flipping it over twice; therefore, 4.5 turns corresponds to 9 nodes.
Article illustration 1

Figure 1 Eyewear temple twisted 4.5 turns

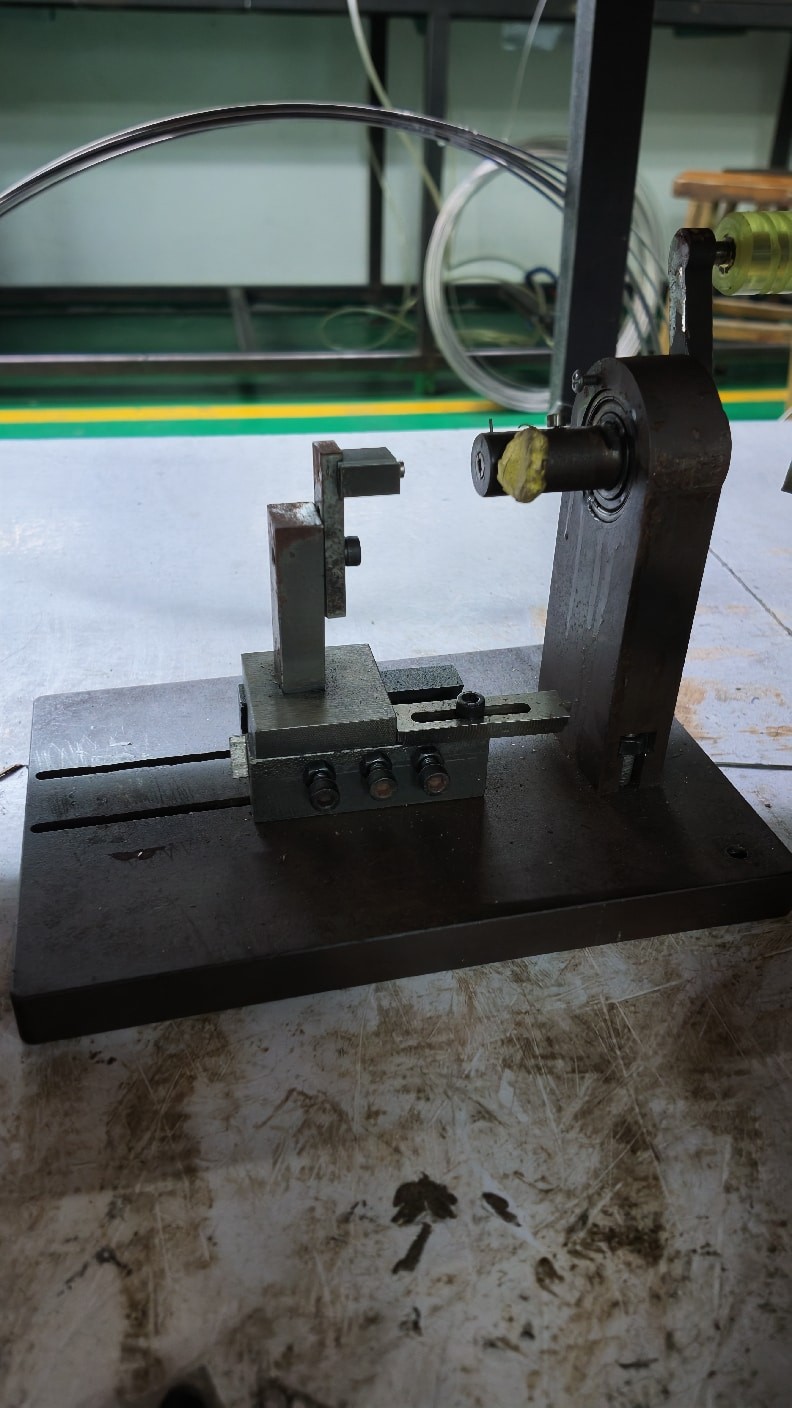
In the past, a manual device was used, requiring a person to turn the handle by hand, which was relatively laborious, as shown in Figure 2. Human effort has its limits, and costs rise accordingly, while efficiency suffers greatly due to fatigue: when production volume is low, it is manageable, but once the volume is large, delivery times are easily delayed.
Article illustration 2

Figure 2 Manual twisting device

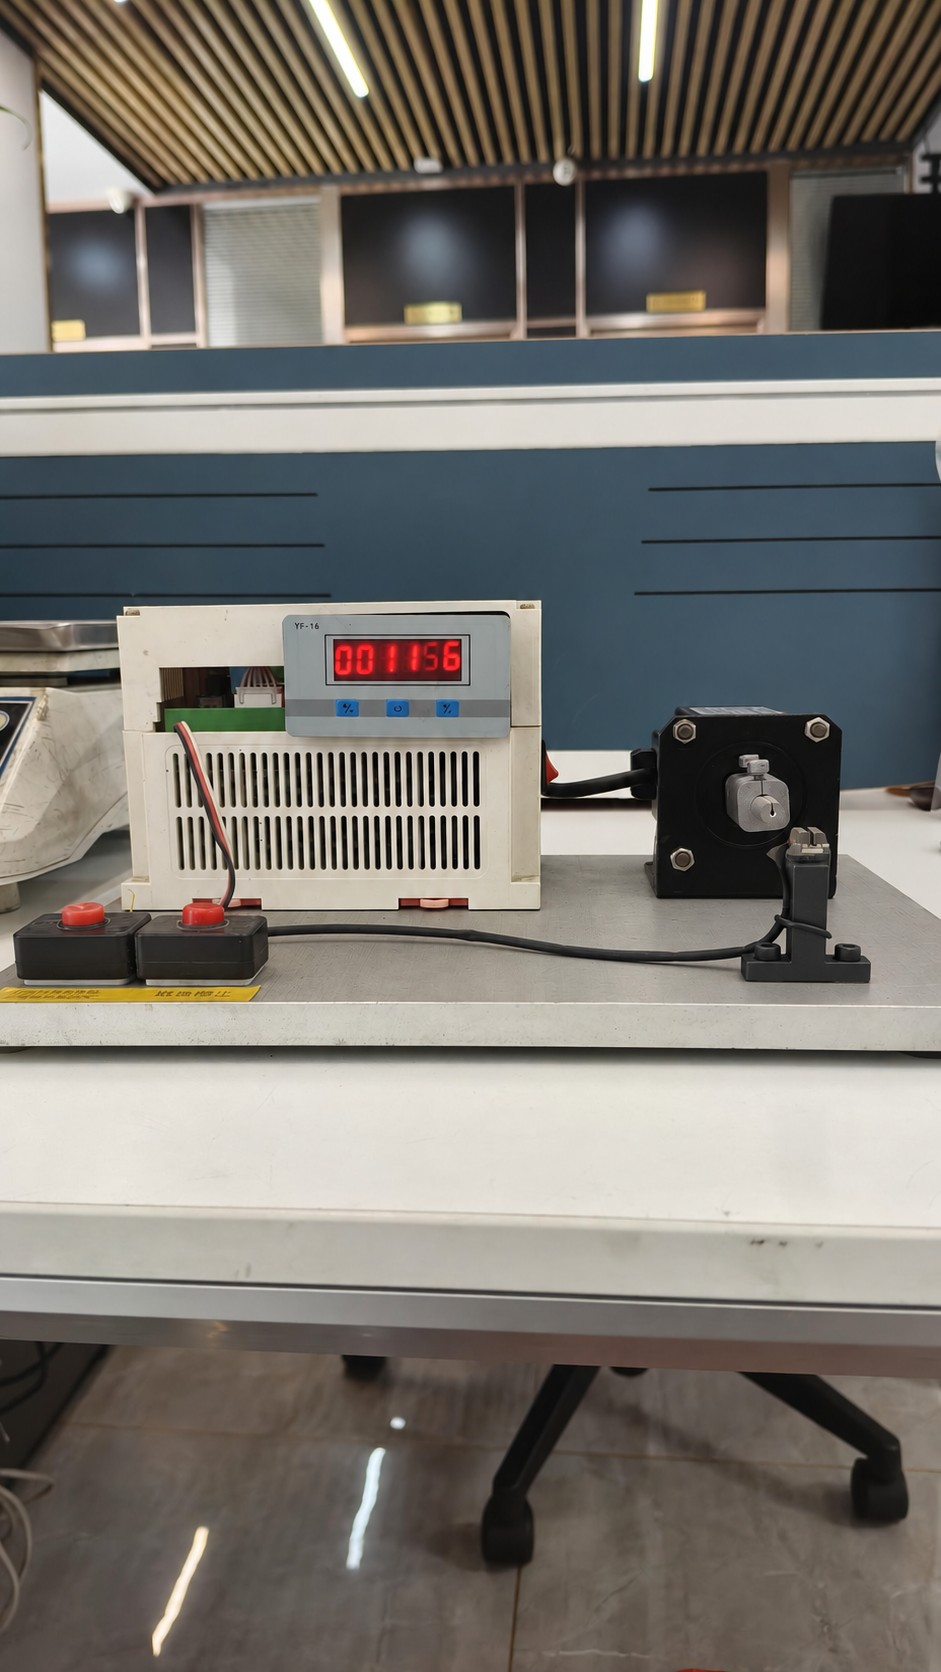
To address this, our factory's technical team created an optimized, iterated version (the manual device was also made by this technical team). The core of the design is the use of an electric motor and a control chip to achieve precise control, greatly improving efficiency while saving labor, as shown in Figure 3.
Article illustration 3

Figure 3 Electric twisting device

The machine has two startup modes: manual startup, and automatic startup triggered by a pressure button that senses when an item has been placed in position. After setting the force, number of turns, and rotation speed, a sample must be used for testing and machine adjustment; only then can stable operation be maintained in subsequent use.

From manual to electric, every improvement to the tool comes from constant trial and error and repeated reflection. The same is true for a factory: when facing problems, pooling ideas, and applying industry knowledge and experience to achieve breakthroughs from 0 to 1 is the only way to sustain development.

Contact Us