


I. Test Background and Purpose
A hinge is one of the moving parts most frequently used on eyewear. If we assume five sets of putting on and taking off per day (each set includes one take-off and one put-on, i.e., 2 actions in total), the hinge actuates approximately 10 times per day, about 3,650 times per year, so its wear and durability cannot be ignored. This test targeted the spring hinge, with inspections performed at cumulative loads of 5,000, 10,000, 15,000 and 20,000 cycles to observe whether problems such as fracture, rebound failure, loosened screws or poor positioning occur; among these, 15,000 cycles and 20,000 cycles were the key observation points of this test.
II. Test Equipment and Fixturing
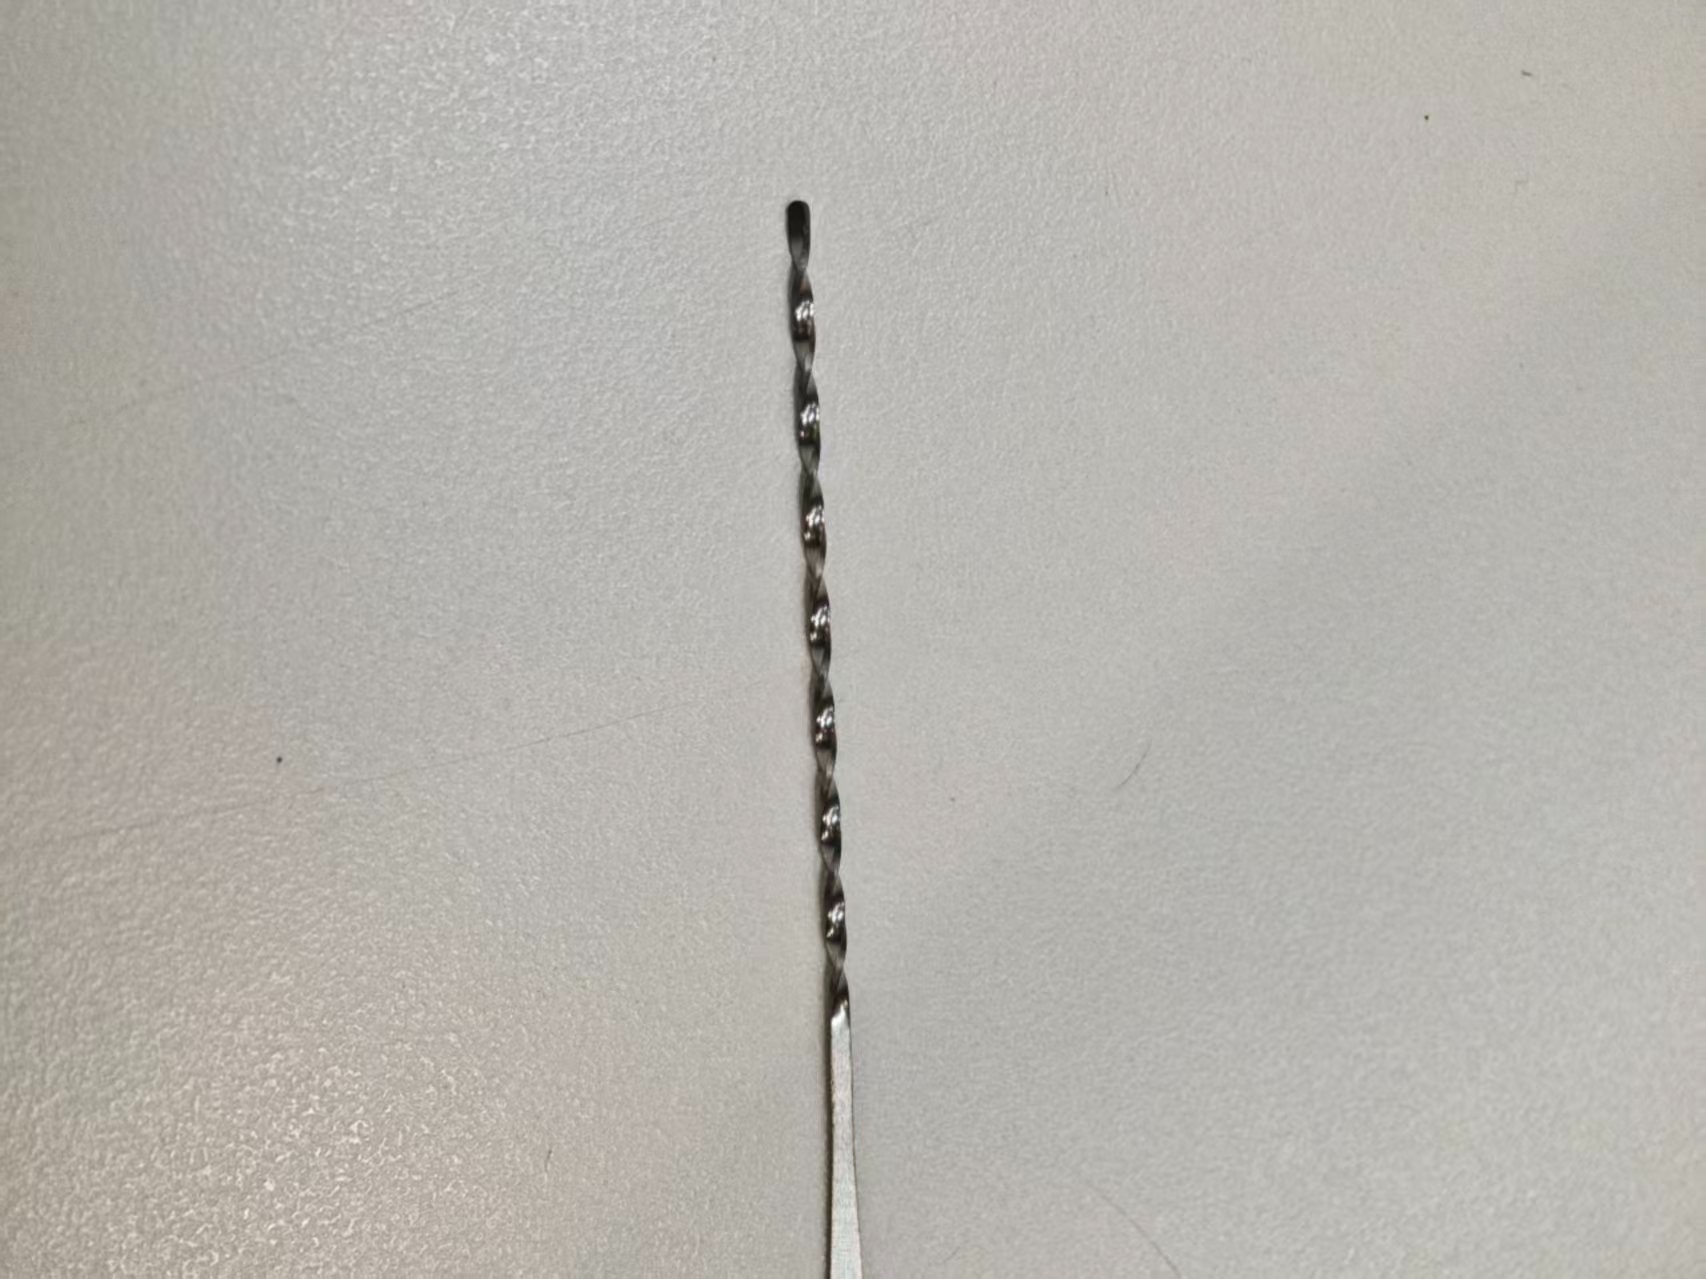
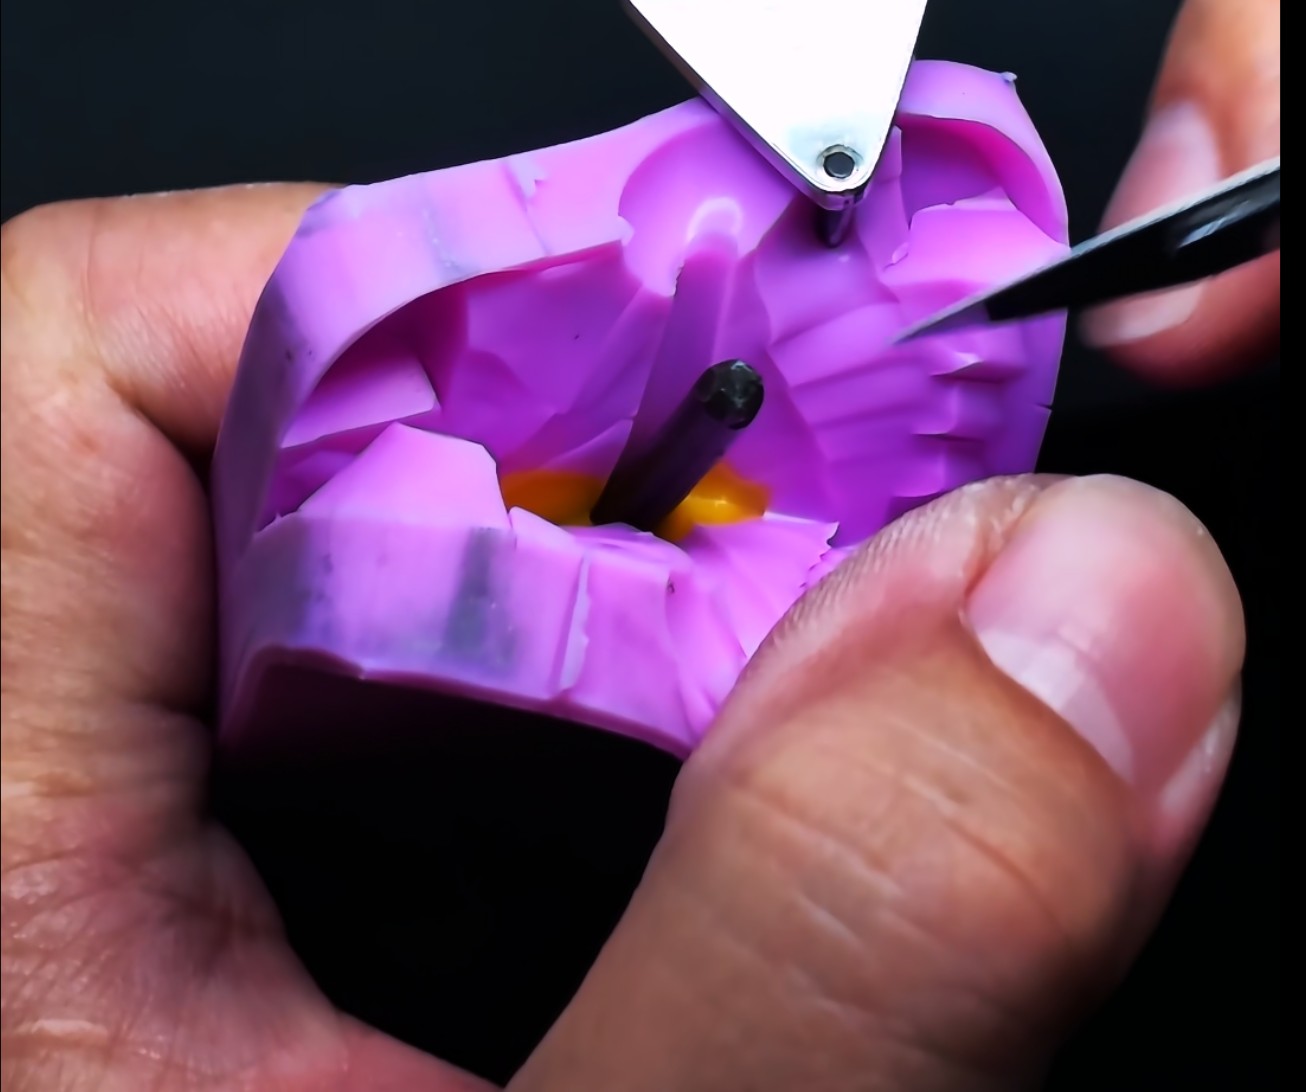
The test was carried out on an LT-480 hinge testing machine. The "front/rear" angle setting values displayed on the equipment interface were 85.0° and 15.0°, and the cycle-count setting values were adjusted by stage (the angle reference is subject to the equipment instructions). The test sample was a spring hinge, and the fixturing state is shown in Figure 2.
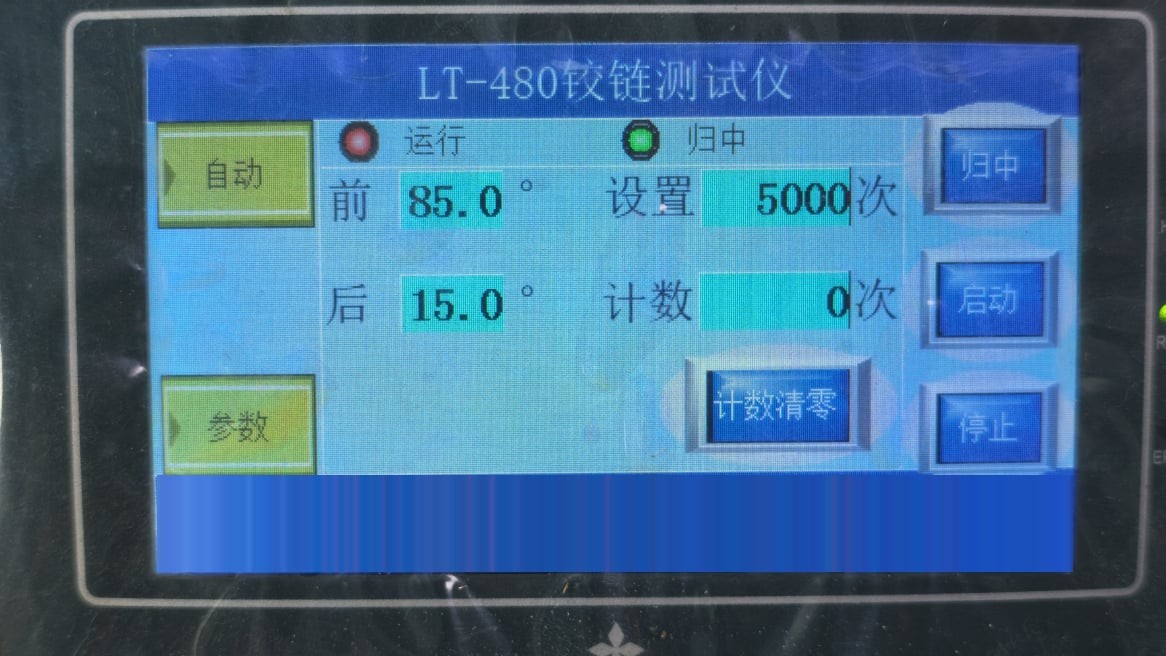
Figure 1 LT-480 hinge testing machine interface: the first stage cycle count was set to 5,000, with the counter at 0
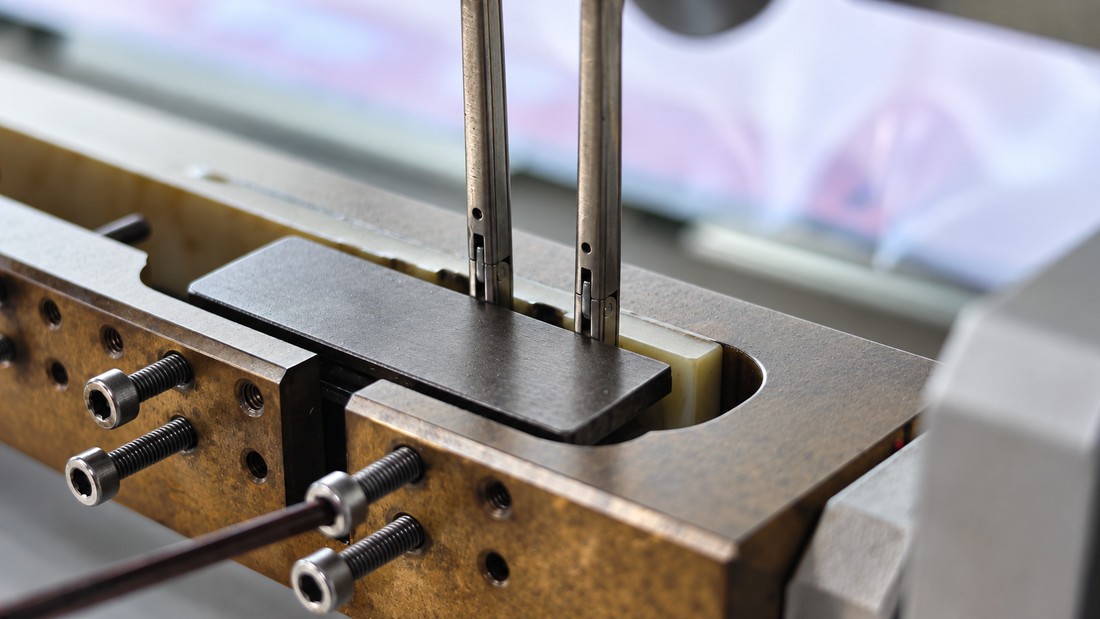
Figure 2 Fixturing state of the hinge on the test fixture
III. Staged Testing and Observation
Cumulative 5,000 cycles. After fixturing and setting the values, the equipment was started. Observation after the run showed no problems such as fracture or screw misalignment on the hinge appearance; lubricating oil was then applied at the hinge, and the next stage continued.
Cumulative 10,000 cycles. The process was basically the same as the previous stage, except that black oil contamination appeared around the hinge (which could be wiped off afterwards); its source was not further confirmed in this test. After removal and observation with a magnifying glass, no problems such as fracture, screw misalignment or rebound failure were found, and testing continued after re-fixturing.
Cumulative 15,000 cycles. Both the setting value and the counter on the equipment interface showed 15,000 cycles (Figure 3).
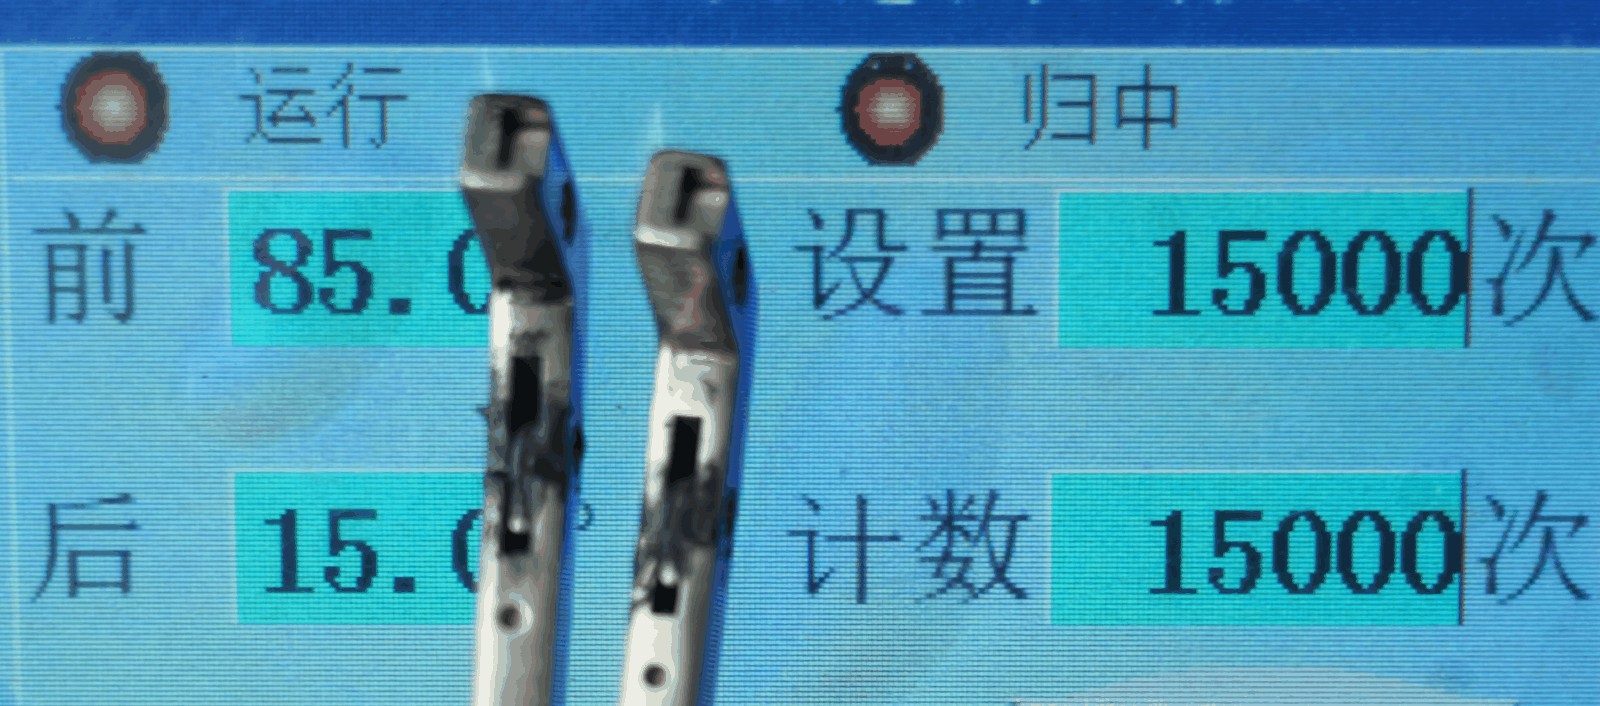
Figure 3 Equipment interface at cumulative 15,000 cycles: both the setting value and the counter show 15,000 cycles
At this point, inspection showed that the hinge could still rebound, but according to the observation record at the time, the angle after returning had already changed. Since there were no verifiable measured angle values and permissible limits, this article only treats this phenomenon as an observation record and does not make an out-of-tolerance judgment.
Cumulative 20,000 cycles. Rebound still existed, and the hinge did not become loose; compared with 15,000 cycles, the change in the return angle recorded by observation further increased.
IV. Appearance and Angle Inspection
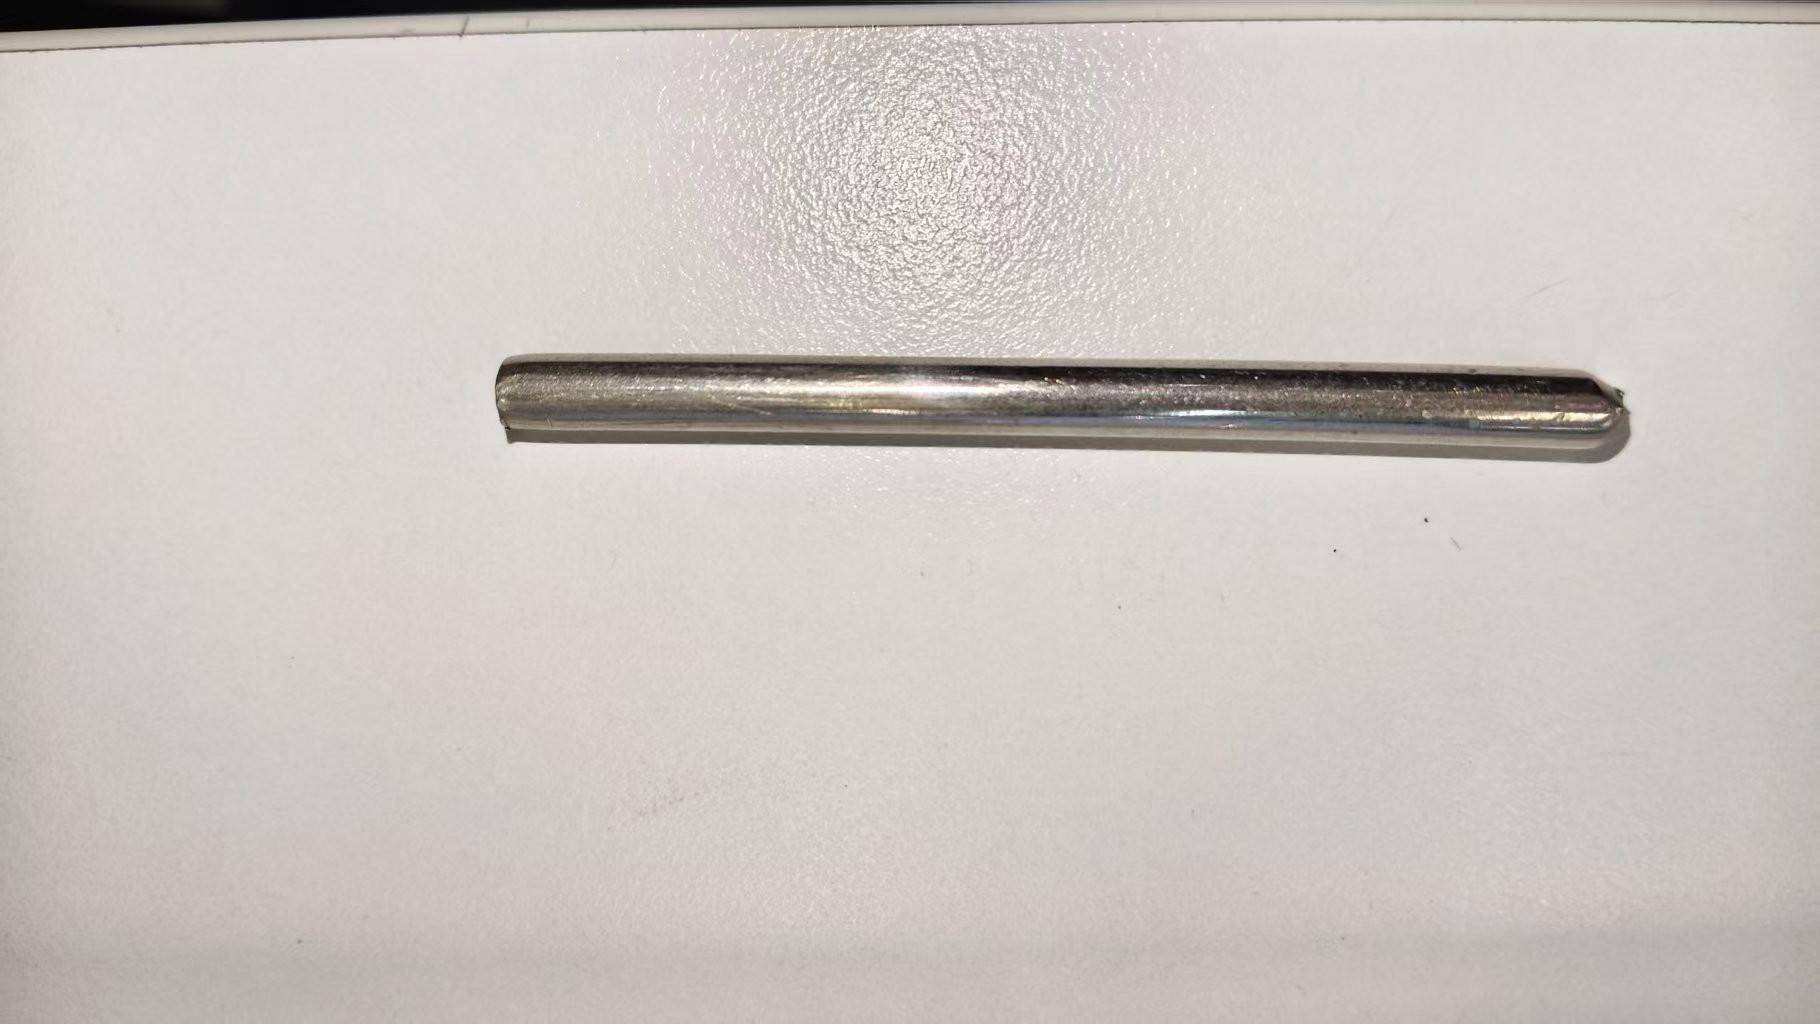
As of cumulative 20,000 cycles, no obvious cracking, abrasion or impact marks were seen on the outer surface of the hinge. The appearance inspection is shown in Figure 4; the photo is not labeled with the shooting stage. Figure 5 is the record of checking the return angle on site using a protractor dial.
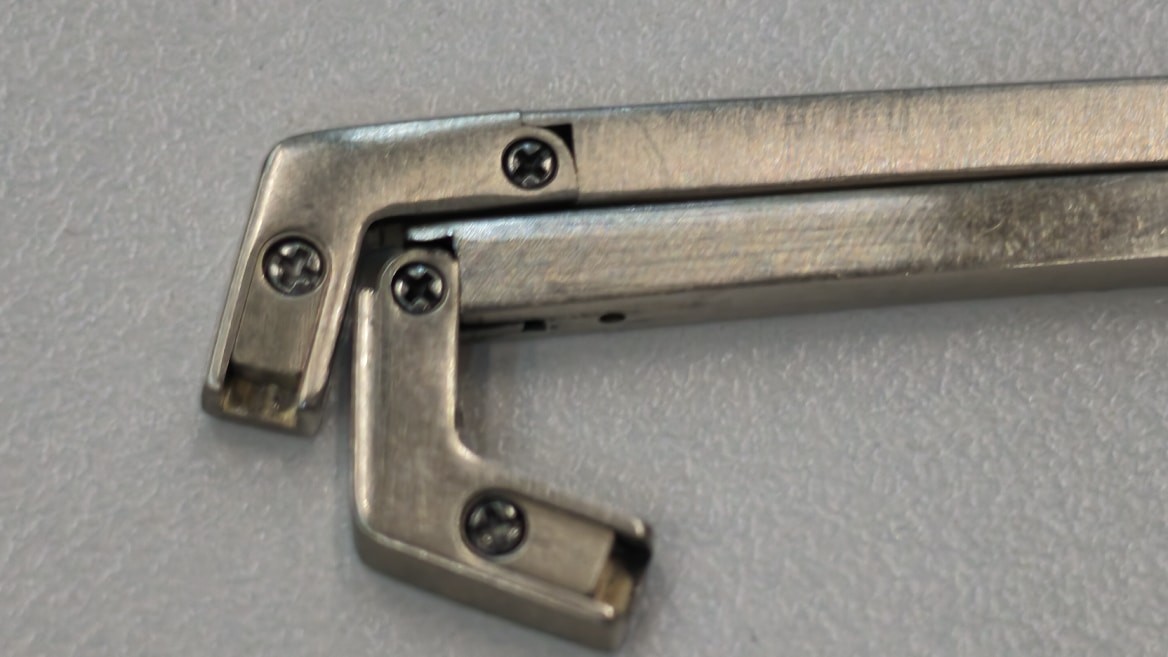
Figure 4 Hinge appearance inspection record (the photo is not labeled with the shooting stage)
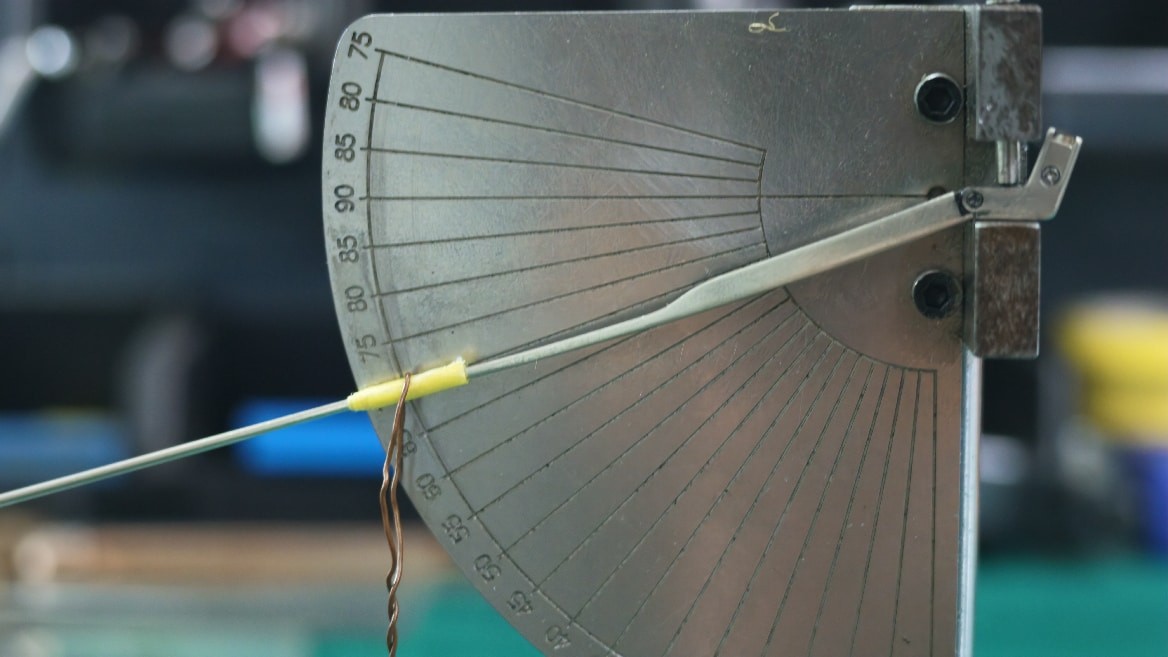
Figure 5 Checking the return angle on site using a protractor dial
V. Cycle Conversion
When converted according to the aforementioned assumptions (five sets of putting on and taking off per day, 2 actions per set, 365 days per year), the hinge actuates approximately 10 times per day, about 3,650 times per year. On this basis, a cumulative 15,000 cycles is equivalent to about 4.11 years, and 20,000 cycles to about 5.48 years (15,000÷3,650≈4.11, 20,000÷3,650≈5.48). It should be noted that this is only a cycle conversion when the assumed number of actions is consistent with the equipment cycle-count basis; it does not equal the actual service life of the hinge: the opening and closing angle, force magnitude and usage environment in actual use all differ from the test conditions, and the original manuscript does not define whether the putting-on and taking-off actions and one equipment cycle count belong to the same basis.
VI. Conclusion and Scope of Application
In this test, the hinge could still rebound after cumulative loading to 20,000 cycles, and no obvious cracking or abrasion was seen in its appearance; however, the return angle changed as the number of loading cycles increased, a phenomenon that had already appeared at 15,000 cycles and further increased at 20,000 cycles.
Whether this constitutes positioning function failure, reduced clamping force or slipping down during wear requires measured angle values, permissible limits and actual wearing verification as a basis.