
Precision Manufacturing, Connected

From eyewear components to precision parts, supporting development, sampling and volume production.

12Product CategoriesOEMDrawing & Sample BasedQCProcess Quality Control

Est. 2005 | Full-Chain Manufacturing & In-House Testing

To Be Your Reliable Partner

JYD Optitech Company Limited is a leading vertically integrated manufacturer in the global eyewear industry. Our head office is located in Longgang District, Shenzhen — the core area of China's mid-to-high-end eyewear manufacturing. We firmly believe that product quality and on-time delivery are the cornerstones of our business. All operations and development of our company are centered around these core priorities. Since 2005, the company has invested more than RMB 30 million, steadily deepening its expertise across every stage of a wide range of eyewear accessories.

Our Production Capabilities

With 20+ years of continuous investment and development, we have built a complete eyewear industrial chain. Our product range includes:

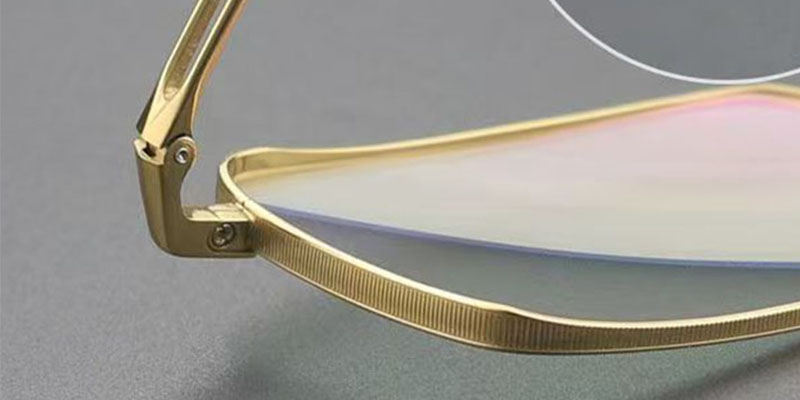
Stampings, Castings, Etched Parts, Injection Molded Parts, Hinges, Rim-locks, Wire rims. Based on our self-sufficient production of core components without reliance on external suppliers, our full-chain manufacturing system guarantees stable quality, controllable lead times and cost advantages for all our partners.

JYD Workshop1/1

Products & Services

See Our Factory

Tech & Tips

Micro Vickers Hardness Testing for the Eyewear Industry

Micro-indentation data supports material selection, process validation and quality decisions.

The Complementarity of Video Measuring Machines and Digital Projectors in the Eyewear Industry

The previous two articles introduced video measuring machines and digital projectors respectively, including their basic functions, principles, practical applications in the eyewear industry, and their respective advantages. No one is perfect, and the moon waxes and wanes; the same goes for measuring instruments. Only by complementing each other's strengths can they safeguard eyewear quality.

Wide Application of Video Measuring Machines in Eyewear Production

The previous article introduced the digital projector. When more precise measurement data is required, a Video Measuring Machine is needed.

Application of Digital Measuring Projectors in Eyewear Production

Eyewear parts are small and varied in shape, and in the past they were mostly judged with magnifying glasses and measuring tools. Digital measuring projectors magnify and project the outline of a part onto a screen, making edges, shapes and positional relationships more intuitive.

Spring Hinge 20,000-Cycle Durability Test Record

I. Test Background and Purpose

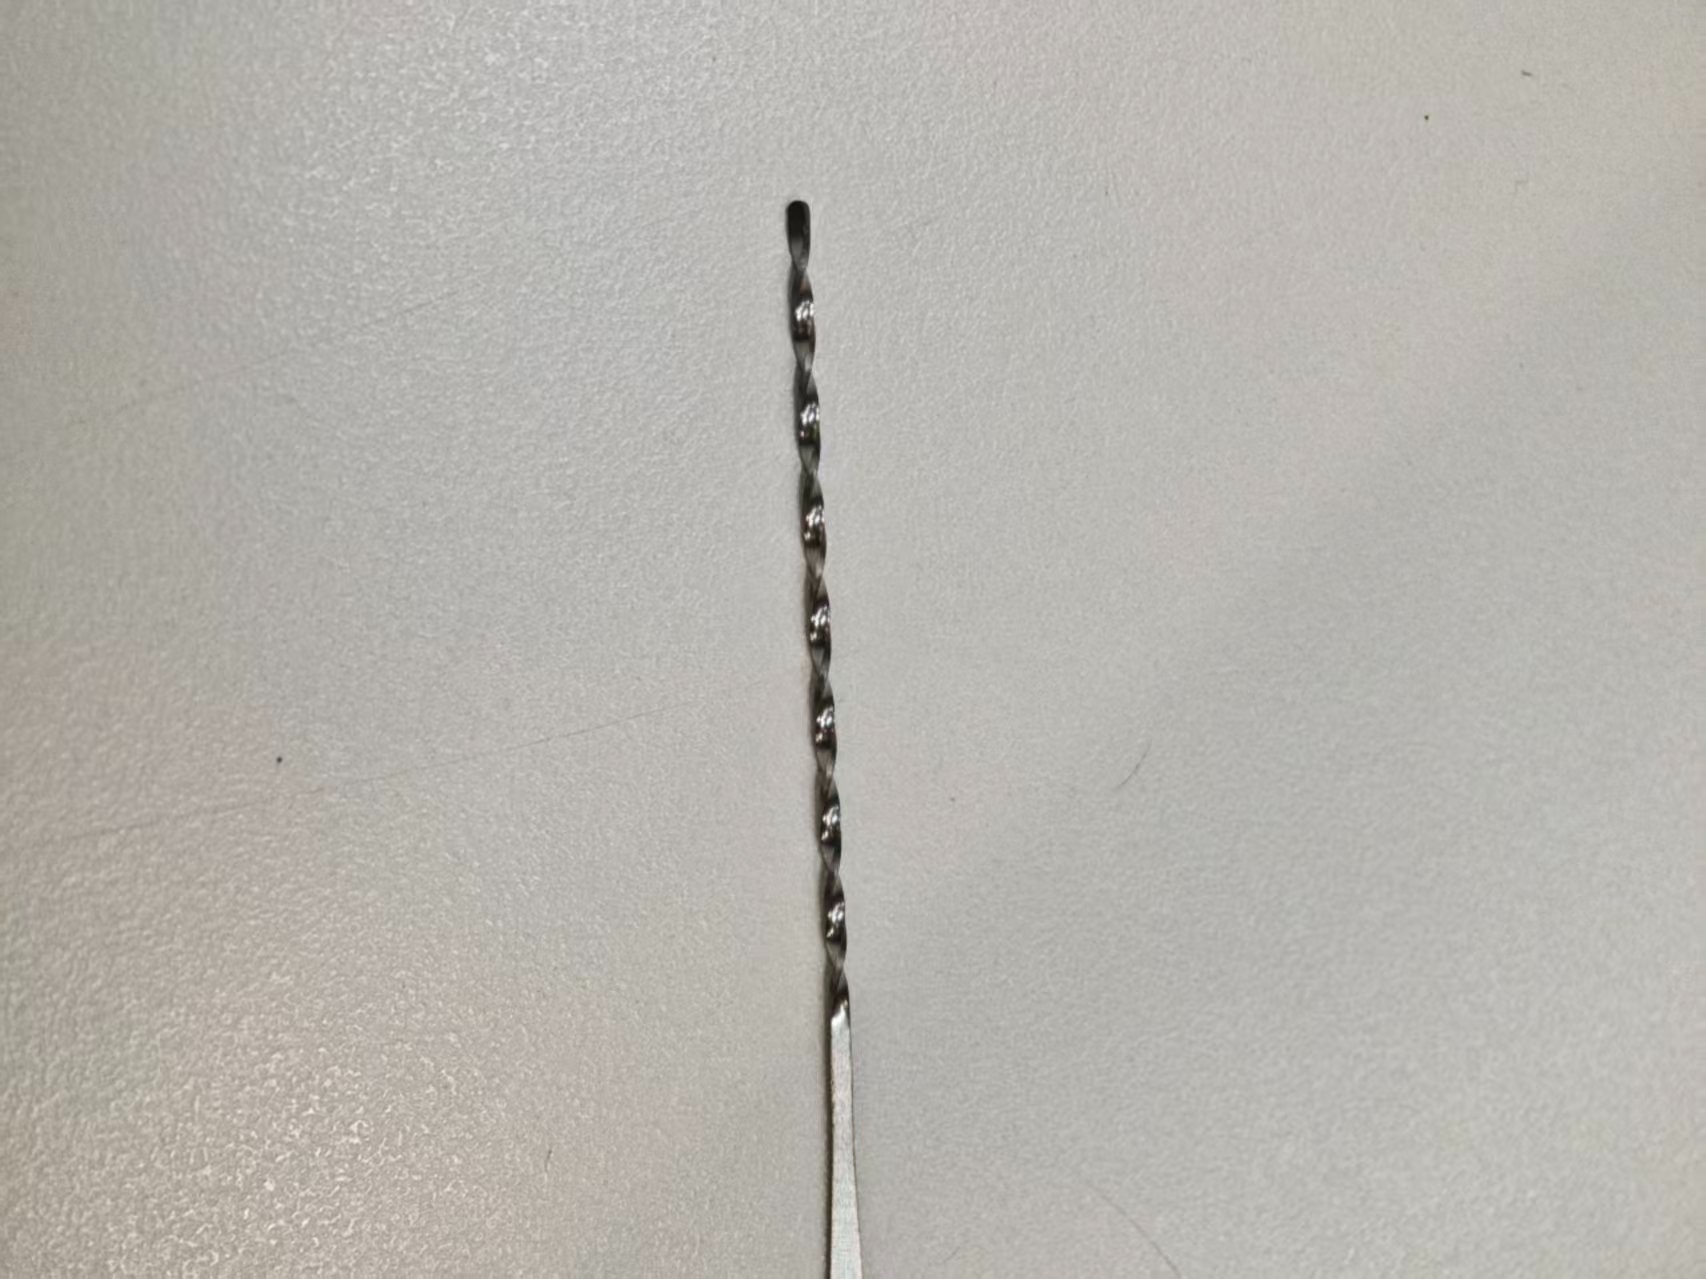
A Tool for Twisting

In the eyewear industry, temple shapes, decorations, patterns, and designs are incredibly diverse, and manufacturing techniques vary from maker to maker. This article focuses on one such technique, with emphasis on its production process and the tools used.

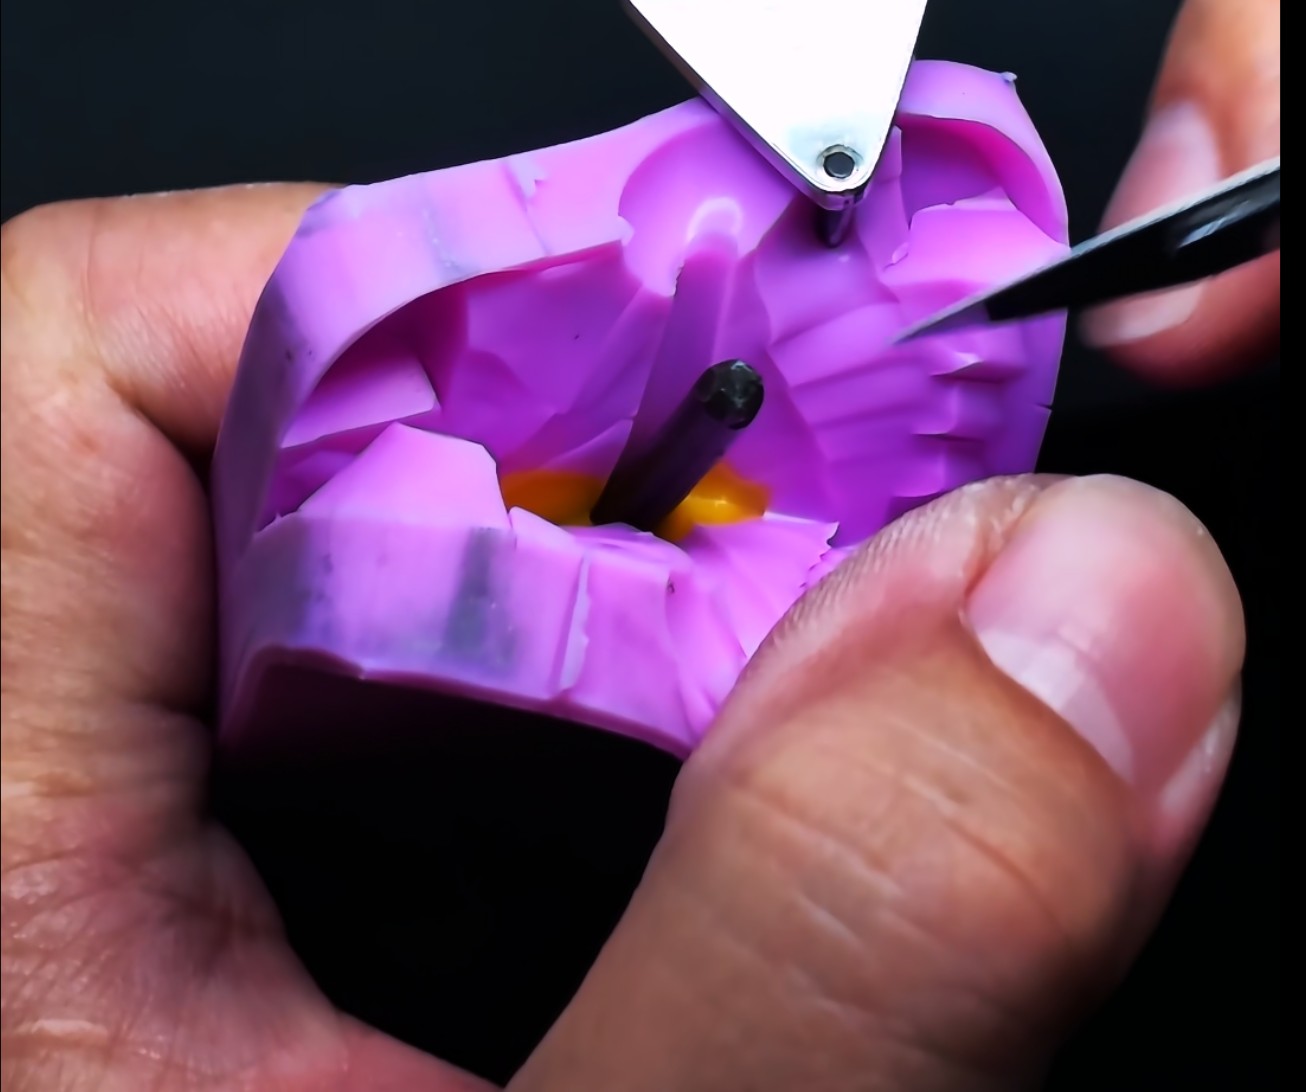
The Lost-Wax Casting Process for Metal Eyewear Components

Lost-wax casting is well suited to metal parts with complex shapes, fine details, or both decorative and structural functions. In production, wax is first formed into wax patterns matching the shape of the target part. The patterns are then assembled into a wax tree, and plaster slurry is poured around it to form the casting mold. After dewaxing by burnout, a cavity remains inside the mold; molten metal is then poured in, and after cooling, a cast blank is obtained.

Effect and Analysis of Extrusion Processing on Material Hardness

In the processing of eyewear metal components, hydraulic forming causes plastic deformation of the material, and hardness may change accordingly. This article uses a cupronickel product as an example to compare hardness records before the first hydraulic pressing, after the first hydraulic pressing, and after a second pressing and edge trimming. The test force for this test was 500 gf, and the average was taken after 5 measurements; the instrument type, measurement point locations at each stage, and raw readings still need to be verified.

Contact Us

Reach us by email or find our address and contact information.

ken@jyd-optitech.com
Tech & Tips

The Complementarity of Video Measuring Machines and Digital Projectors in the Eyewear Industry

The previous two articles introduced video measuring machines and digital projectors respectively, including their basic functions, principles, practical applications in the eyewear industry, and their respective advantages. No one is perfect, and the moon waxes and wanes; the same goes for measuring instruments. Only by complementing each other's strengths can they safeguard eyewear quality.

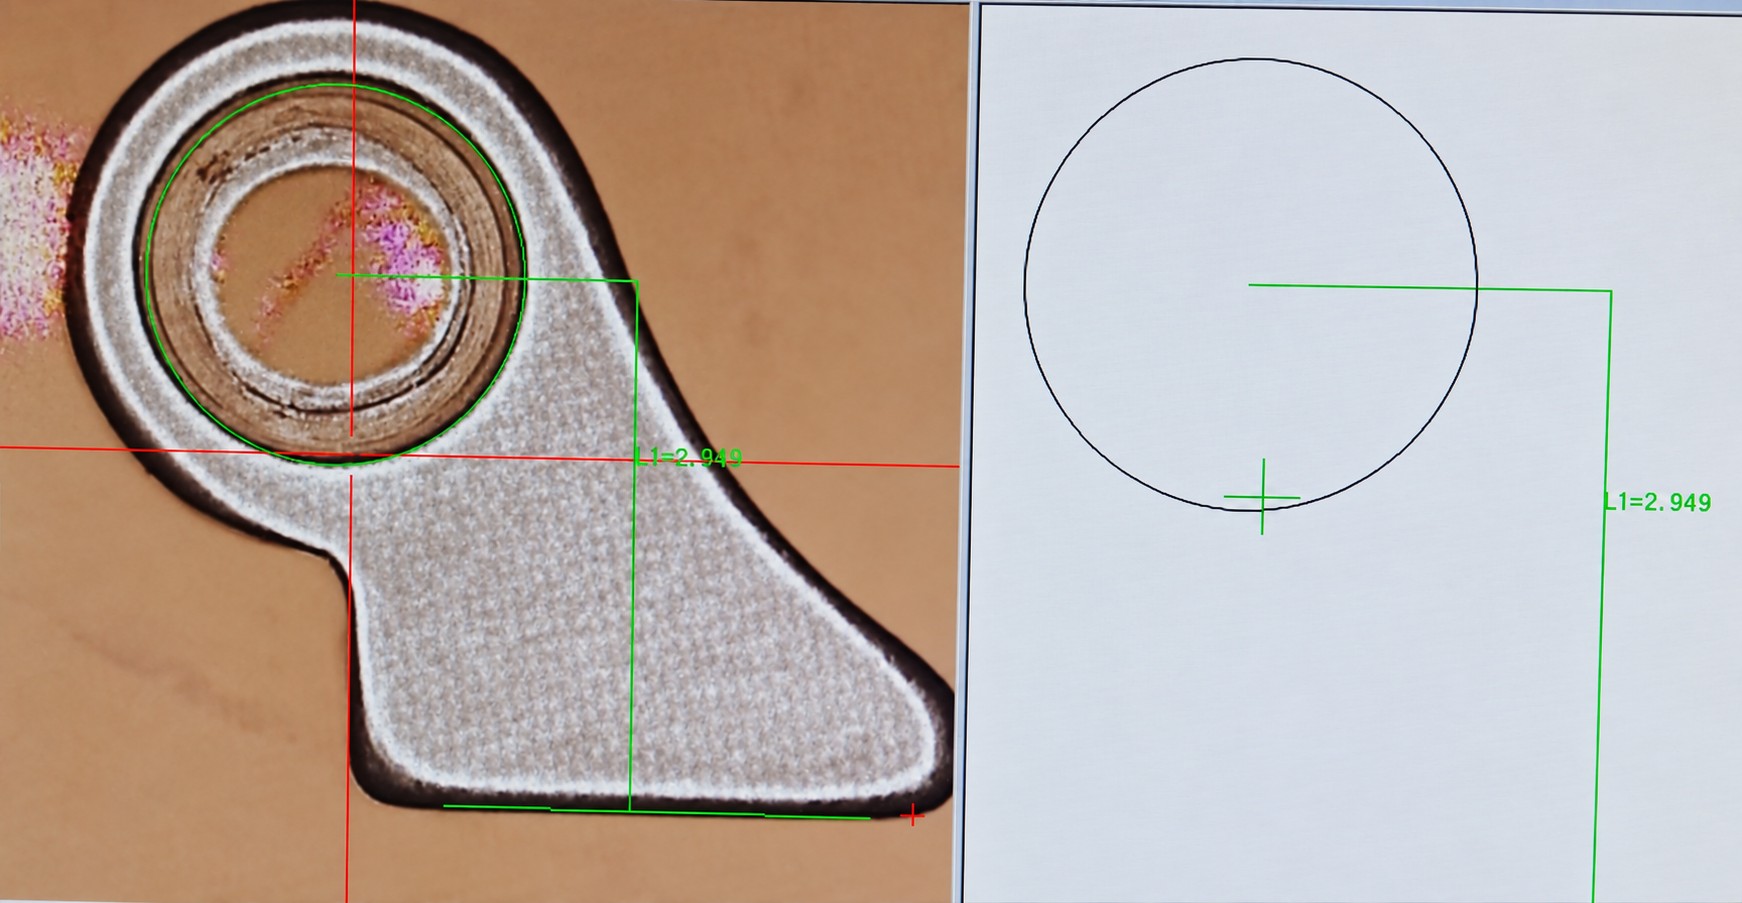
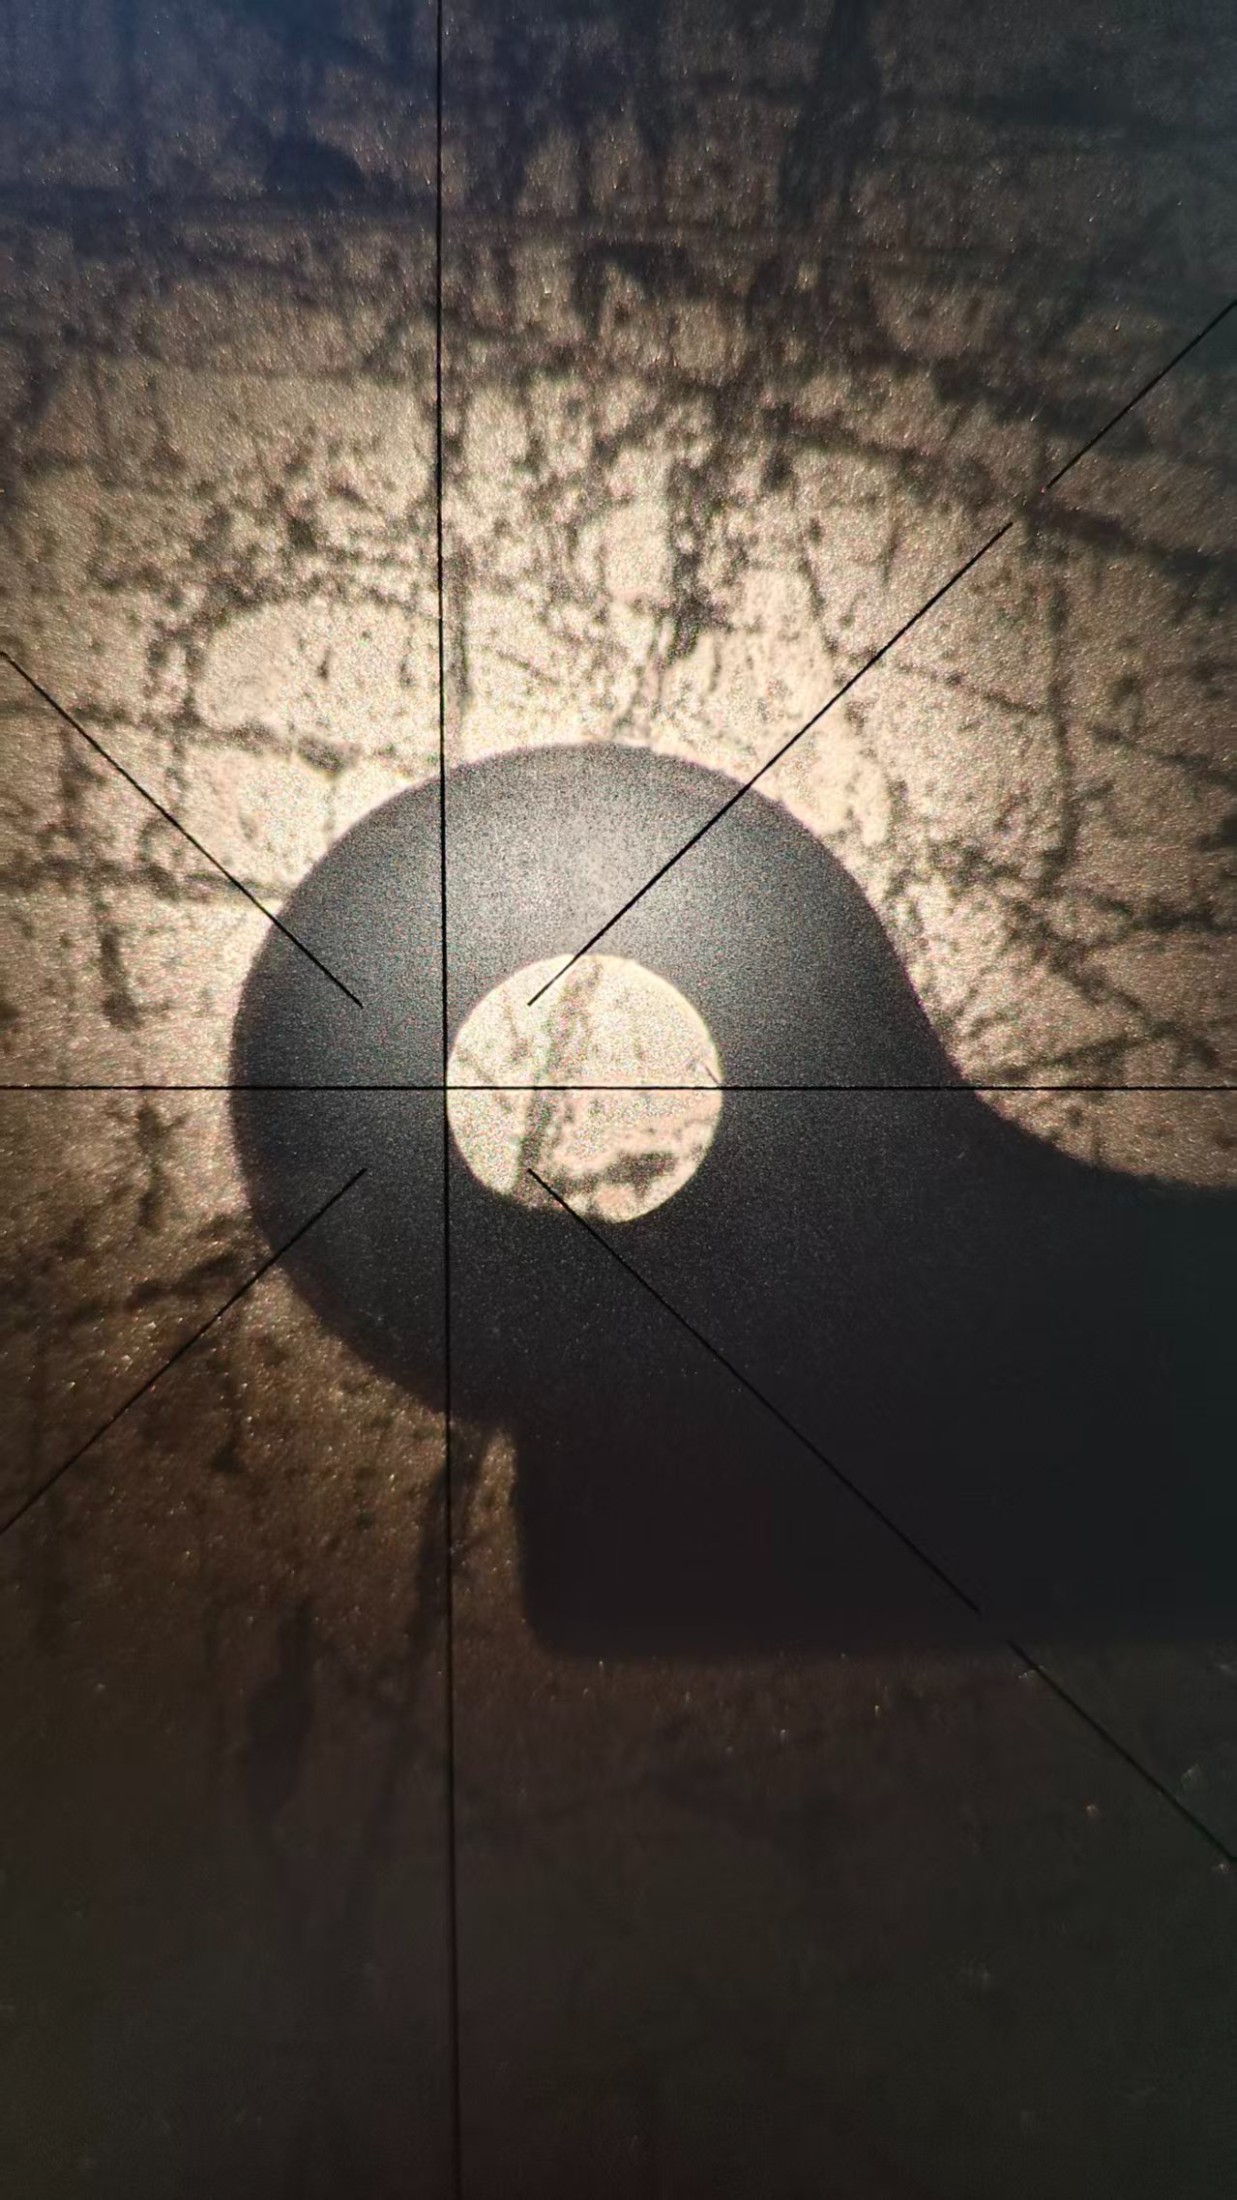
When measuring data, a digital projector can only rely on the naked eye to observe whether an edge aligns with a horizontal line, with no machine-assisted indication, so certain errors may occur; moreover, it cannot measure the concentricity error of concentric circles at all (this is not speculation: flip the same clamp opening, project the large circle and the small circle separately, then place them on a CAD drawing with proportional frames for comparison, and the resulting circle sizes are consistent), so other tools are needed for measurement. A video measuring machine, on the other hand, has machine assistance, using horizontal lines to indicate whether alignment with the horizontal line is achieved, and then the machine precisely reads out the numbers, giving it a clear advantage in data accuracy. Furthermore, it uses imaging rather than projection, so it can measure the data of the large circle and the small circle within concentric circles separately, thereby determining the positions of their centers respectively and then measuring concentricity.
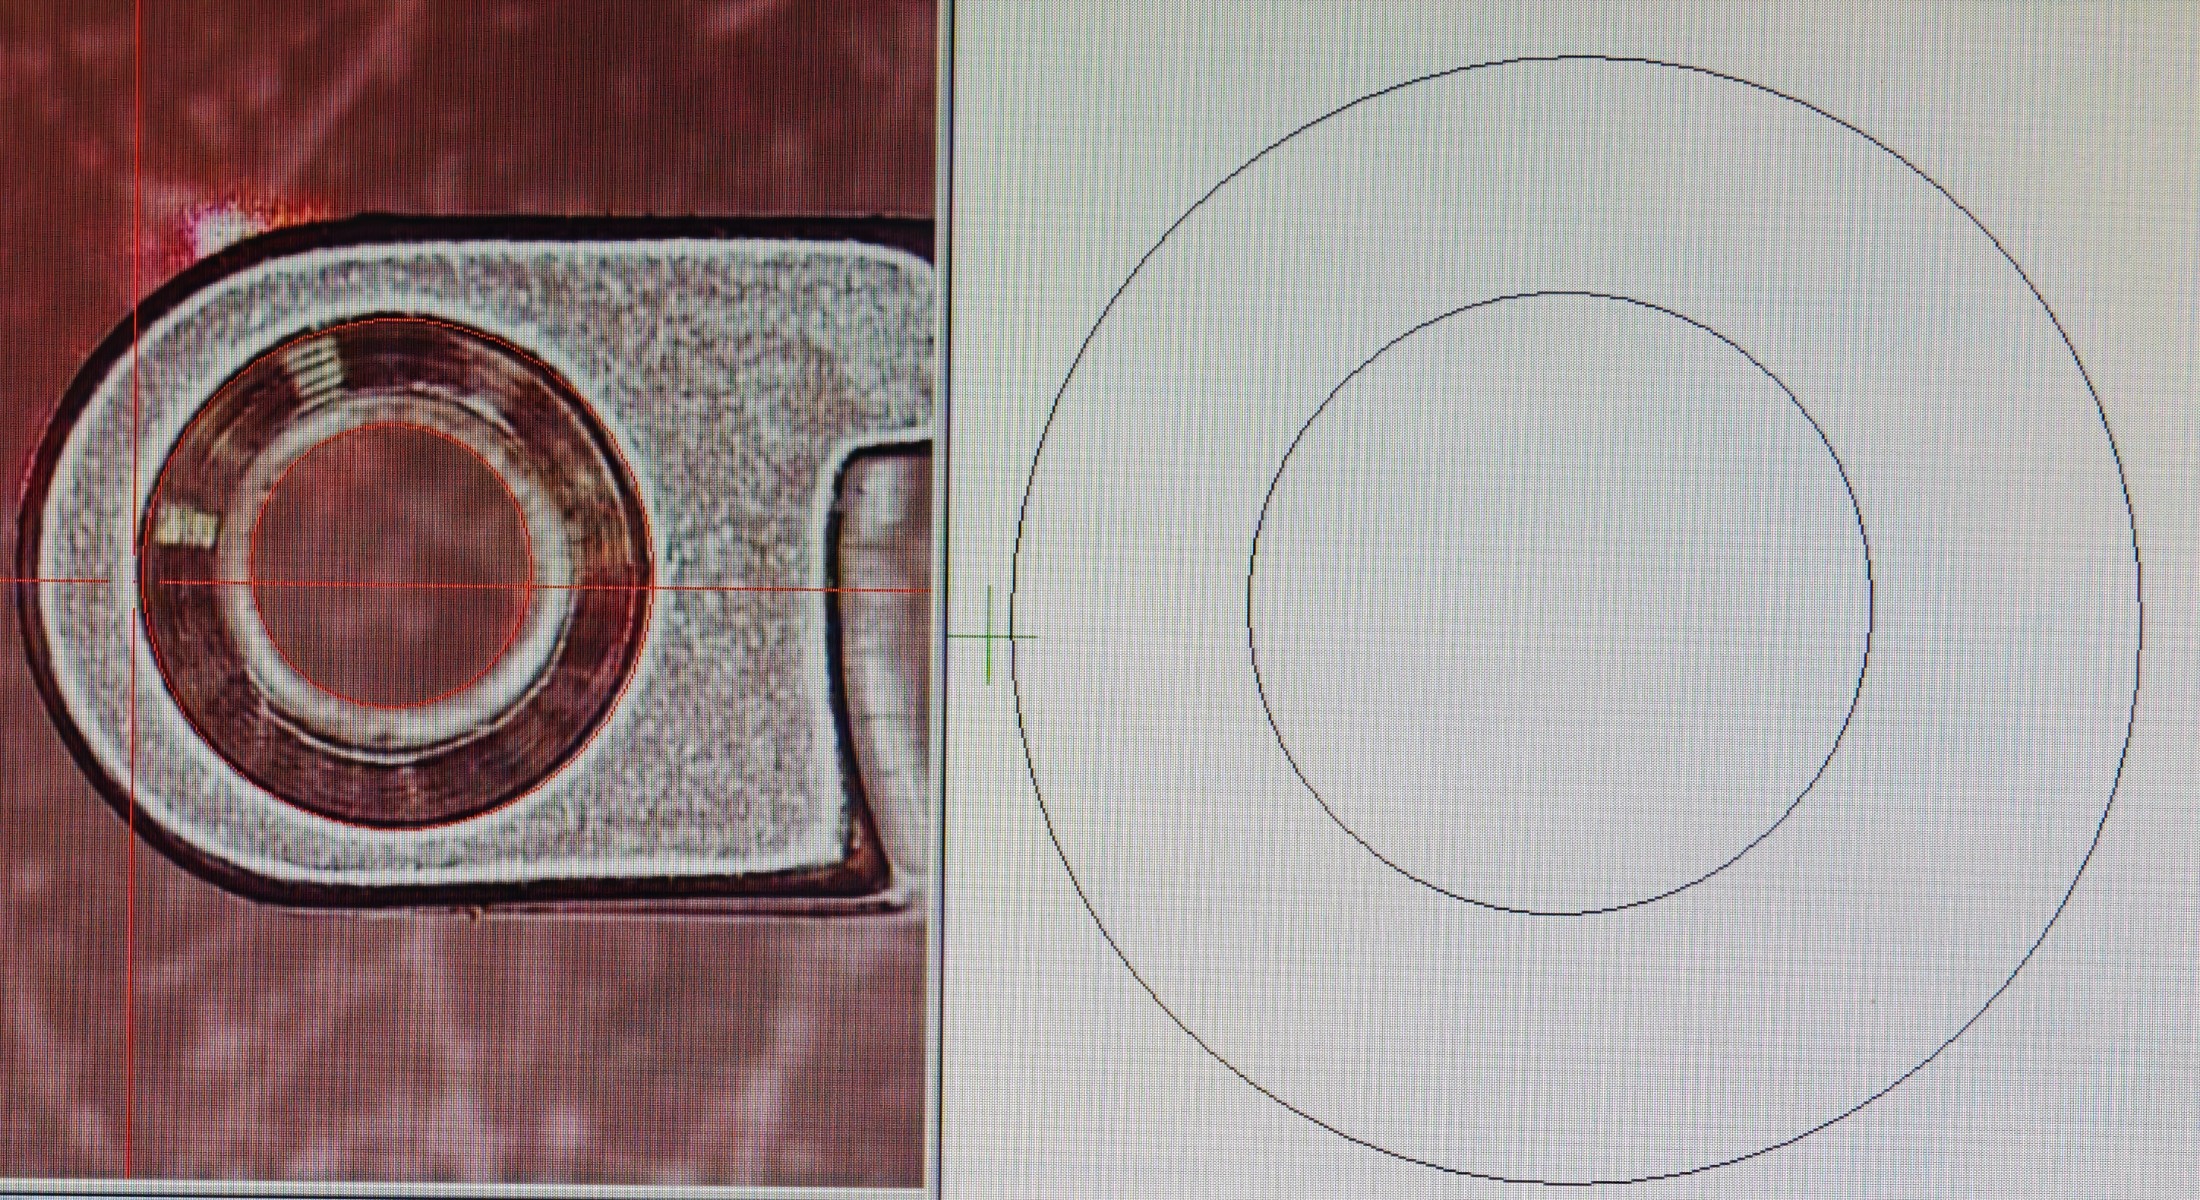
Article illustration 1

The above is roughly the extent to which the two machines can complement each other. The process is roughly as follows: first use a digital projector to inspect the contour and check for burrs and notches; after confirming there are no issues, use a video measuring machine to measure data, determine whether it can pass AQL sampling inspection, or judge whether the data of a trial-produced product is compliant, in order to decide whether to proceed to mass production.

Of course, the detailed process is certainly more complex; this article focuses only on introducing the complementarity of video measuring machines and digital projectors, and other processes are omitted. If you need a more detailed understanding, or if you find errors in the description or have something to add, you are welcome to contact us at any time for discussion.

Thank you for watching.

Contact Us